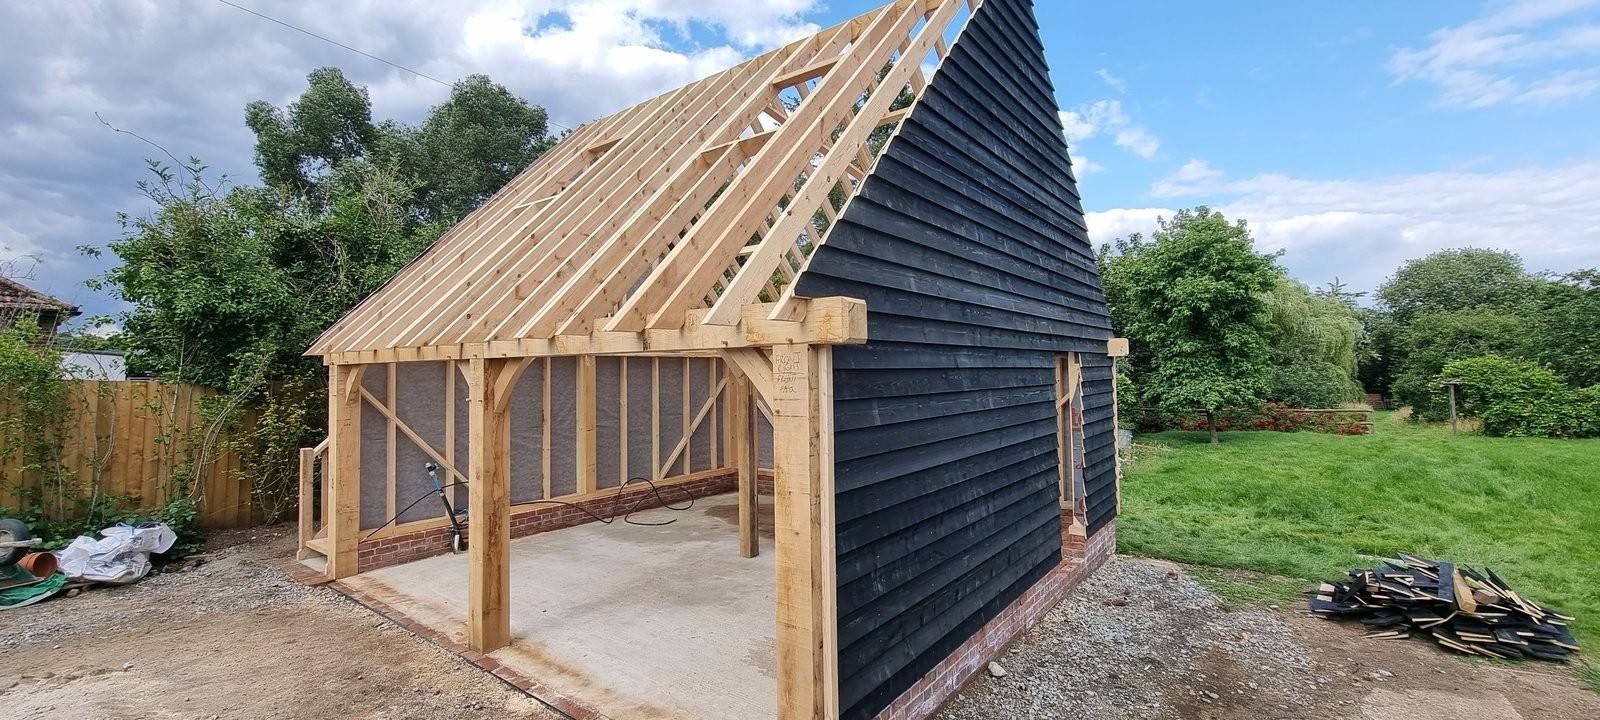
A floor plan is the foundation of every garage we build. It shows the layout, door positions, internal storage and where solar tiles sit on the roof. The plan is bespoke to your site and your needs’because a garage that works for you looks different from one built to a template. Layout affects cost, function and how the building sits on your land.
What a floor plan actually shows
A floor plan is a top-down view of the internal and external space. For a bespoke oak frame garage, it names the width and depth, the position of the entrance and any side doors, the location of roof support posts, internal storage zones, and the footprint where solar tiles will sit. The plan sits on top of a site survey’measurements of your land, slopes, access points and utilities. Without the site data, the plan cannot be accurate. Our floor plans show the oak frame structure itself, not just the void it creates. That matters because the oak takes up real space, and how the posts and beams are positioned changes what you can fit inside and where you can walk. A plan also shows the roof pitch and how water runs off’critical for solar performance and gutter placement.
Why layout changes the cost and the look
The bigger the footprint, the more oak, more fasteners, more labour and more time on site. A lean-to is narrower and uses less material than a three-bay garage. The more complex the internal layout’with partitions, storage benches or a room above’the more joints, more bespoke joinery and more on-site fitting. Door position matters too. A side door costs less than a garage door; a double-width garage door opens the front but eats floor space inside. Solar tiles cover the roof slope that gets the most sun; a steep pitch gathers more light than a shallow one. If you want solar and a certain roof angle, the plan has to show how that sits on your land. A plan that ignores slope or aspect wastes the solar opportunity and costs you more to adjust later.
The real cost comes from the brief you hand us, not a standard price list. We design the floor plan to match what you want the garage to do’protect a car, store tools, add a study or a guest room above. A calm, restful space with bespoke walnut details costs more than a bare shell. A plan that is made for you only, because it is drawn for your land and your needs, is not a kit. Every oak garage we build is different because every site is different.
How site conditions shape the plan
A floor plan that ignores your land is a plan that will not work. The access route to the garage matters’how wide it is, whether it slopes, where water drains. If your entrance is tight, the building footprint shrinks or you angle the doors differently. The distance from your house, trees, boundaries and utilities all show up on the plan. A neighbouring property might mean the garage sits further back or faces a different way. Slope changes the floor level and the way the oak frame sits on the foundations. If your land slopes, the garage can sit into the slope, or we raise one end and adjust the floor plan to match. These are not cosmetic choices; they are structural decisions that the plan must show before we start.
Trees and utilities also set boundaries. If there is a mature oak near the corner, we move the building or adjust the post positions. Underground water or power lines mean the foundations go in a different place, and the plan has to reflect that. We do not design on flat paper and hope it works on site. The floor plan is drawn from a site survey first.
Where solar and storage show up on the plan
Solar tiles cover the roof, so the plan must show the roof shape, the pitch, the aspect and how much south-facing slope you have. A roof that faces north gathers less sun than one that faces south or south-west. The plan shows where the tiles sit and how much energy the roof can generate based on the pitch and the area. If you want to store a battery indoors, the plan names where that lives’a dry corner of the garage, away from heat and damp. Internal storage shelves or a workbench show up on the plan too. We place them to make the space feel calm and restful, with natural sightlines and room to move. Clutter in a plan is clutter in reality. A bespoke layout means every corner has a purpose.
The floor plan also shows how water moves off the roof. Solar tiles drain the same way slate does. The gutters and downpipes sit in fixed places, and the plan shows where water goes once it leaves the roof. If you want to harvest water or feed a soakaway, the plan accommodates that. Nothing is an afterthought.
From floor plan to real timber and solar
Once the floor plan is agreed, we move to detailed drawings. The plan becomes the foundation for the timber list, the joint schedule, the electrical routing for the solar, and the foundation design. Every measurement on the plan is checked against the site survey one more time before we cut the first piece of oak. Green oak and seasoned oak are hand-cut to the measurements the plan sets out. The solar installer uses the plan to understand the roof slope, the area to cover, and where the battery will live. If the plan is wrong, everything downstream costs more to fix. If the plan is right, the building goes together on time.
A bespoke floor plan is not a luxury. It is the difference between a garage that fits your site and your life, and one that does not. Every oak frame we build starts with a plan that is made for you only.
The next step: talk through your site and your needs
A floor plan starts with a conversation about what you want the garage to do, what your site looks like, and what the planning officer will accept. We listen to how you want to use the space, where access is, which way the sun comes up, and what visual impact matters to you and your neighbours. From there, we survey the site, measure the slopes and utilities, and draw a plan that is bespoke to you. The plan is the proof that the building will work before anyone breaks ground.