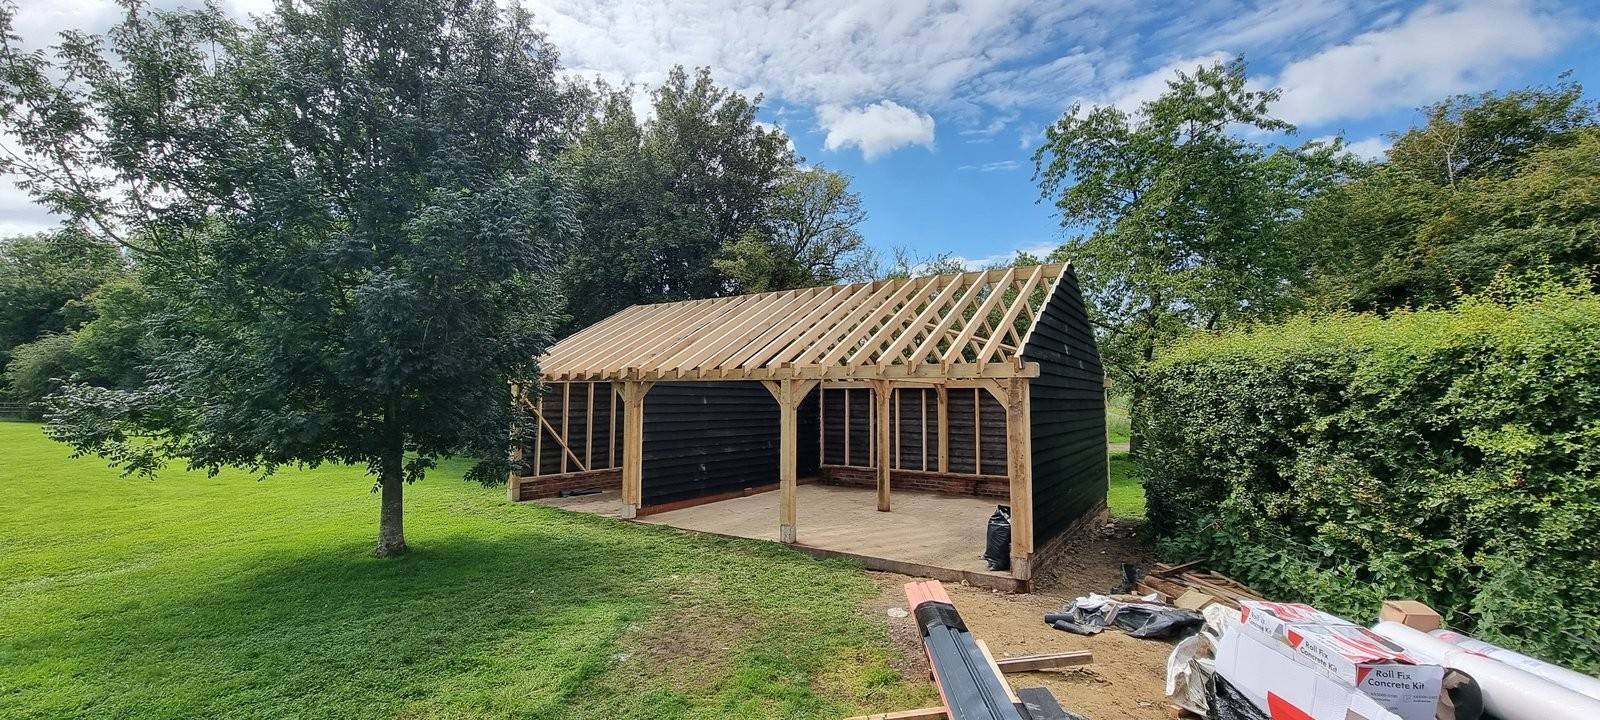
A carport up to 2.5 metres high usually needs no planning permission if it meets other limits: it sits on your land, does not breach boundary setbacks, and stays under floor area caps set by your local authority. Height alone is not the deciding factor. Building control still applies. A bespoke oak carport designed by someone who understands planning rules gives you a structure that gains permission confidence from the start.
What the 2.5-metre rule actually means
Planning permission in England and Scotland treats a carport as a building. The general permitted development rules allow certain structures up to 2.5 metres high without a planning application, but that is not a guaranteed FREE pass. The 2.5-metre measurement is taken from ground level to the highest point of the roof. It applies to single-storey structures only. If your carport will carry solar tiles on top, or battery storage built in, the total height still counts from ground to the highest tile or equipment. A carport that looks low but sits on a raised platform may exceed the threshold when measured properly.
Local authority rules vary. Some areas have stricter limits. Some require the structure to be set back a certain distance from the road or your boundary. Some cap the floor area regardless of height. The 2.5-metre rule is a starting point, not a guarantee. A structure that hits the height limit but breaches a setback or floor-area rule will still need permission. What feels like a small carport to you may breach your authority’s thresholds. This is why checking your specific site and local rules before you design matters.
The limits that matter more than height
Height is only one of six tests. Your carport also needs to meet: floor area caps (usually 15 or 20 square metres for a single carport, less for others); distance from the road (often 5 metres minimum); distance from the boundary (often 1 metre minimum on a side, more on the front); materials that match the area’s character (or at least do not clash wildly); and no windows or doors that face a neighbour’s home. Breach any one and you will need planning permission, even if the height is safe.
A bespoke oak carport is often what triggers neighbour attention. Oak frames are noticed. They add value and character. That makes them worth getting right from the start. A frame that is beautiful but breaches a setback rule will either need permission or will need moving. A frame designed to fit your site and your local rules avoids the delay and the hard conversation later. Building control will also inspect the structure itself: timber grading, fixing, roof loading (especially if you add solar tiles), and electrical safety if battery storage or EV charging goes in. Building control cares about safety; planning cares about visual impact and land-use fit. Both apply.
Why bespoke oak frames come with planning confidence
A bespoke oak carport is designed for your site and your planning situation, not cut from a template. That matters. A templated frame fits many sites poorly. A bespoke frame fits one site perfectly, and is designed with the local rules in mind from the start. If your site needs a lower pitch, a different setback, or materials that blend with what is already there, the frame is built that way. The design gets permission confidence because it is made for the place it sits.
The engineering and the joinery are visible. A carport that looks carefully built and fits its setting is far less likely to upset planning. One that looks thrown up or clashes with the area will face questions even if it is technically under the height limit. Oak frames carry craft that shows. That craft also means the structure itself is built to last and to pass building control without argument. When you come to the inspector, you bring drawings done properly, materials specified to standards, and a frame that has been thought through.
What you lose by getting the height wrong before you build
You measure your carport height wrong, or you skip the local rules check, or you assume the 2.5-metre rule covers you. You build. Three months later planning enforcement arrives, or a neighbour raises an objection, or building control flags the structure as not passing because the setbacks are wrong. You now have a choice: take the carport down, rebuild it smaller or further back, or apply for retrospective permission. Taking it down costs you the whole building cost and the time already spent. Rebuilding it means weeks or months of disruption, a fresh build cost for the difference, and often a smaller usable space. Retrospective permission means hiring a planning consultant, paying for a formal application, and waiting weeks or months while neighbours get a say. By the time you get an answer, you have lost months and spent money on two applications instead of one.
The carport sits unused or half-used while this happens. You lose the protection it was meant to give your car. You lose the value it was meant to add. If you planned to add solar tiles and battery storage, those plans freeze until the planning question settles. Neighbours who might have ignored a quiet well-designed frame become active objectors once a breach is flagged. The whole thing becomes adversarial instead of a routine approval. This happens often enough that it is not rare, and it is entirely avoidable by checking the rules and designing to fit them first.
How to get the height question right before you start
Check three things before you design. First, download your local authority’s planning guidance document’s section on domestic outbuildings or carports. It will state the height limit for your area, the setback rules, the floor-area cap, and any materials guidance. Write them down. Second, measure your actual site: ground level to the highest point where your roof will sit, not from the intended height of the frame itself. If you sit the carport on a raised concrete pad, measure from the pad, not the raw ground. Third, check the distance from your boundary lines and your road edge. These three things tell you whether the 2.5-metre rule applies or whether you need permission anyway.
A bespoke oak carport is designed once you have these three measurements and rules in hand. The frame is then made to fit them exactly. If your local rules say 2.2 metres because of the way your road sits, the frame goes in at 2.2 metres. If the setback rule means the carport has to be further back than you hoped, the design shifts. The result is a frame that fits your place and your rules, and that building control and planning both see as a genuine fit. That design stage costs nothing if it is done as part of the planning conversation. It saves months and thousands of pounds if it prevents a breach and a fight.
Get the carport height question answered for your site
Every site is different. Your ground level, your setback needs, your roof pitch and your local rules all move together. A generic height figure is not enough. You need the three measurements checked and the local rules read for your specific plot. Once that is done, a bespoke oak carport can be designed to fit them exactly. That confidence matters. It means the frame you build is the frame you keep, not a frame you rebuild later. Talk to William and bring the three pieces of information: your site measurements, your local planning guidance, and a photograph of your property and where you want the carport to sit. From there, the design is made to fit your rules and your vision, and building control gets a frame that passes.