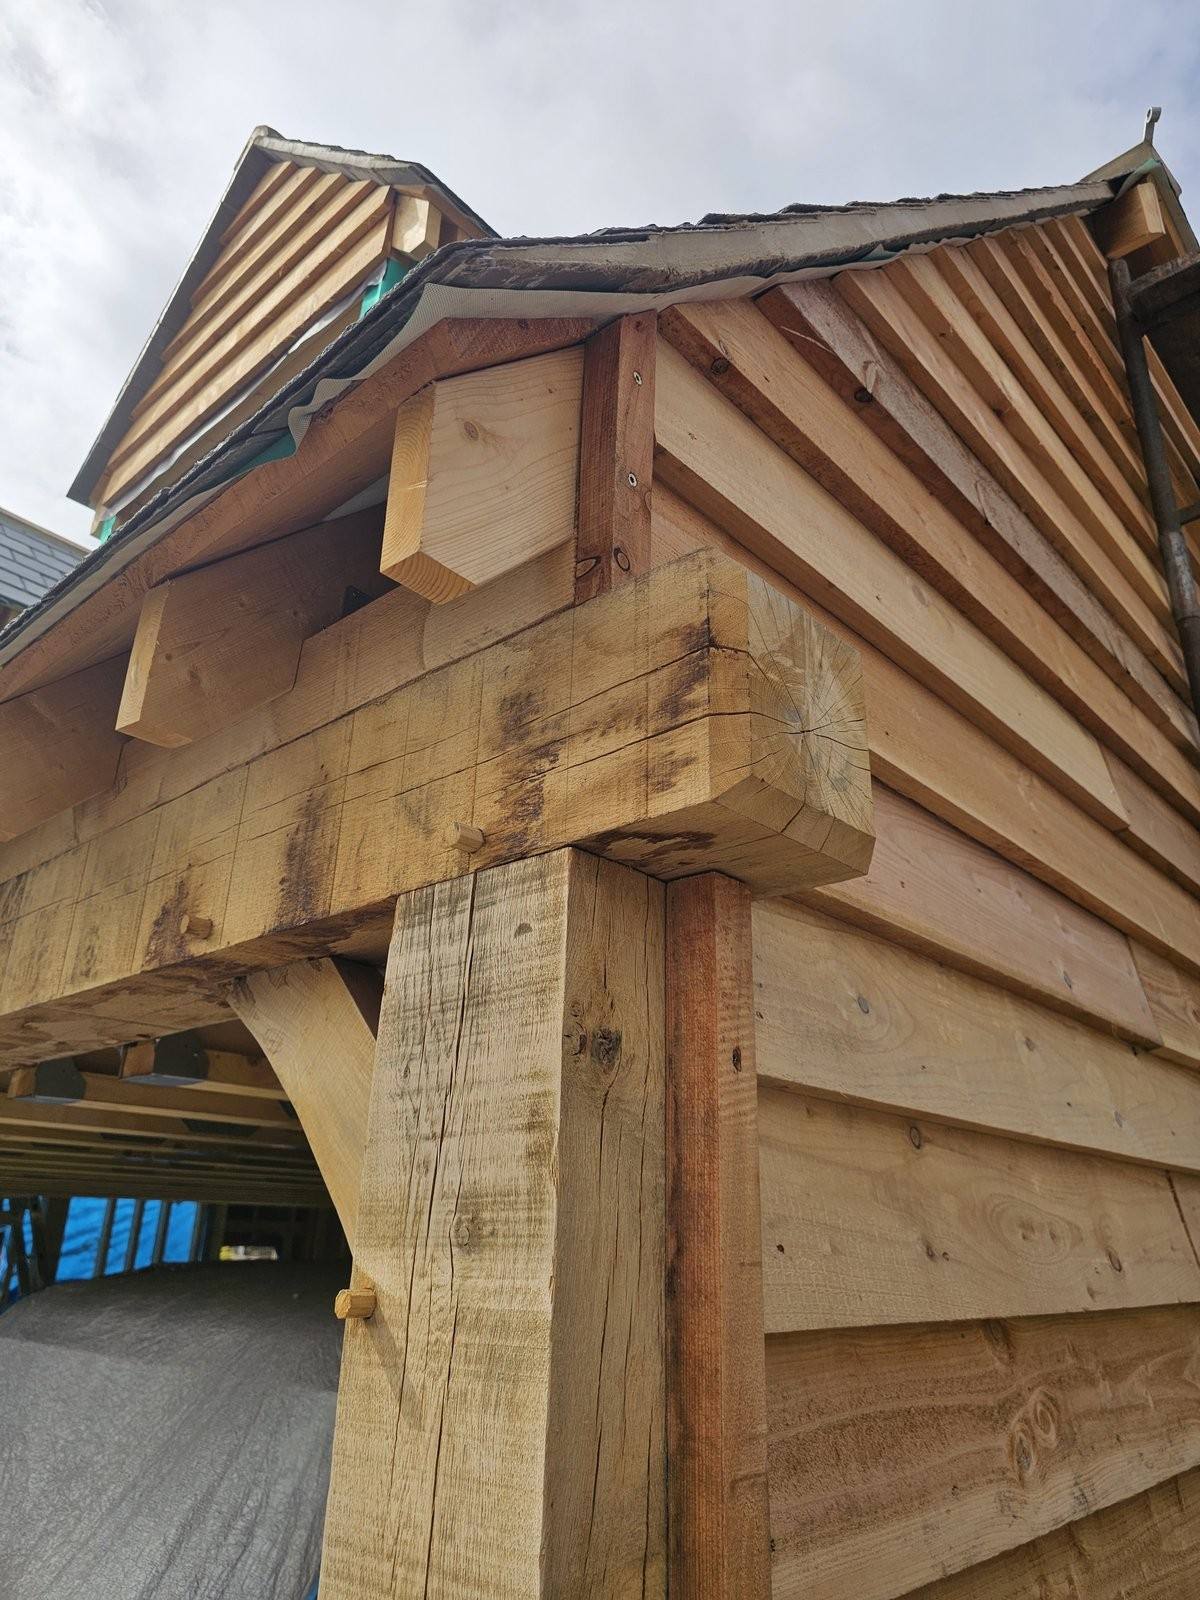
A bespoke oak storm porch is a framed entrance structure that protects your door from wind and rain while adding real character to your home. Built in green or seasoned oak with hand-cut joinery, it sits between your front door and the weather, delays heat loss in winter and keeps the entrance calm and inviting year round. We design and build them to your site, your style and your planning environment, so each one is built for your home only.
What a storm porch actually does
A storm porch is a covered entrance that shelters your front door and the space just inside it. It catches wind and rain before they hit the door frame and your hallway, which means less draught, less damp carried in on coats and boots, and less heat lost from the house when the door opens. Unlike a lean-to or a full conservatory, it sits light against your home and does one job well: protect the threshold.
In oak, it becomes something more. The frame is visible, the joinery is honest, and it tells a story about how the house was made. A timber porch sits right on your exterior, so the wood weathers over time to silver-grey, and the details stay sharp because oak is dense and tough. You see the craftsmanship every time you arrive home.
Why planning matters before you build
A storm porch is usually a permitted development in England if it meets size and use rules, but rules differ by council, and some homes are listed or sit in conservation areas where any addition needs consent. Before you frame anything, you need to know what your local planning authority will accept. A porch that overshoots the rules or the building line becomes a problem in the middle of the build, and stopping mid-way costs time and money.
We work to the planning environment you are in, not against it. Every frame we design is built to gain confidence from your planners, not to fight them. That starts with measuring your site and understanding what your council allows, then designing the porch to sit inside those lines so the approval is straightforward.
How site and weather shape the design
Your porch sits on your land and faces your weather. If your front door faces north-west you catch prevailing rain and wind, so the roof angle and the overhang need to be generous. If you are on clay or in a flood risk zone, the porch needs proper drainage and a threshold that keeps water out. If your home is Victorian terrace or listed stone, the porch style needs to sit quiet beside it, not shout over it.
We measure your site, photograph the light and the wind patterns, and talk through how you arrive home in winter and summer. The design is then built to answer those real conditions. A porch designed for a south-facing cottage looks and works nothing like one built for an exposed moorland house, and it should not.
What you lose while you wait for a frame that fits you
A standard porch kit arrives as a list of parts, and the size and style are locked. You fit it to your home, not the other way around. It may sit too high or too low on your door, overshoot your building line, or clash with the stone or brick around it. By the time you realise it does not fit, you have paid for it and installed it, and changing it costs more than building it right the first time.
You also lose months. Off-the-shelf takes as long as bespoke, but the result is a porch that looks like every other one, not one built for your home. While you wait, you keep carrying wet coats into the house, heat keeps leaking past the unprotected door, and damp settles in the hallway. Another month of that costs nothing in money, but it costs you every time the door opens.
How a bespoke oak porch gets built for your home
We design your porch around your site, your door and your planning rules. The frame is hand-cut in green oak or seasoned oak, with joinery that locks without nails or bolts, so the frame stays rigid and moves with the seasons instead of cracking. The roof is clad in slate or in sleek solar tiles if you want the porch to generate clean power too. Gutters and downpipes are stainless steel so they weather without corroding.
We supply and install every part, from the foundations through to the final detail, so you do not chase multiple trades or manage a site yourself. The porch is then yours, finished, and you arrive home into calm air instead of wind and rain.
Next step: talk through your porch with Will
A bespoke oak porch is built to answer your home and your weather. To find out what is possible on your site and what shape it could take, speak with Will. He will ask about your door, your light, your planning area and your style, then show you what a porch built for you could look like. There is no charge for the conversation, and you leave knowing what you are building towards.