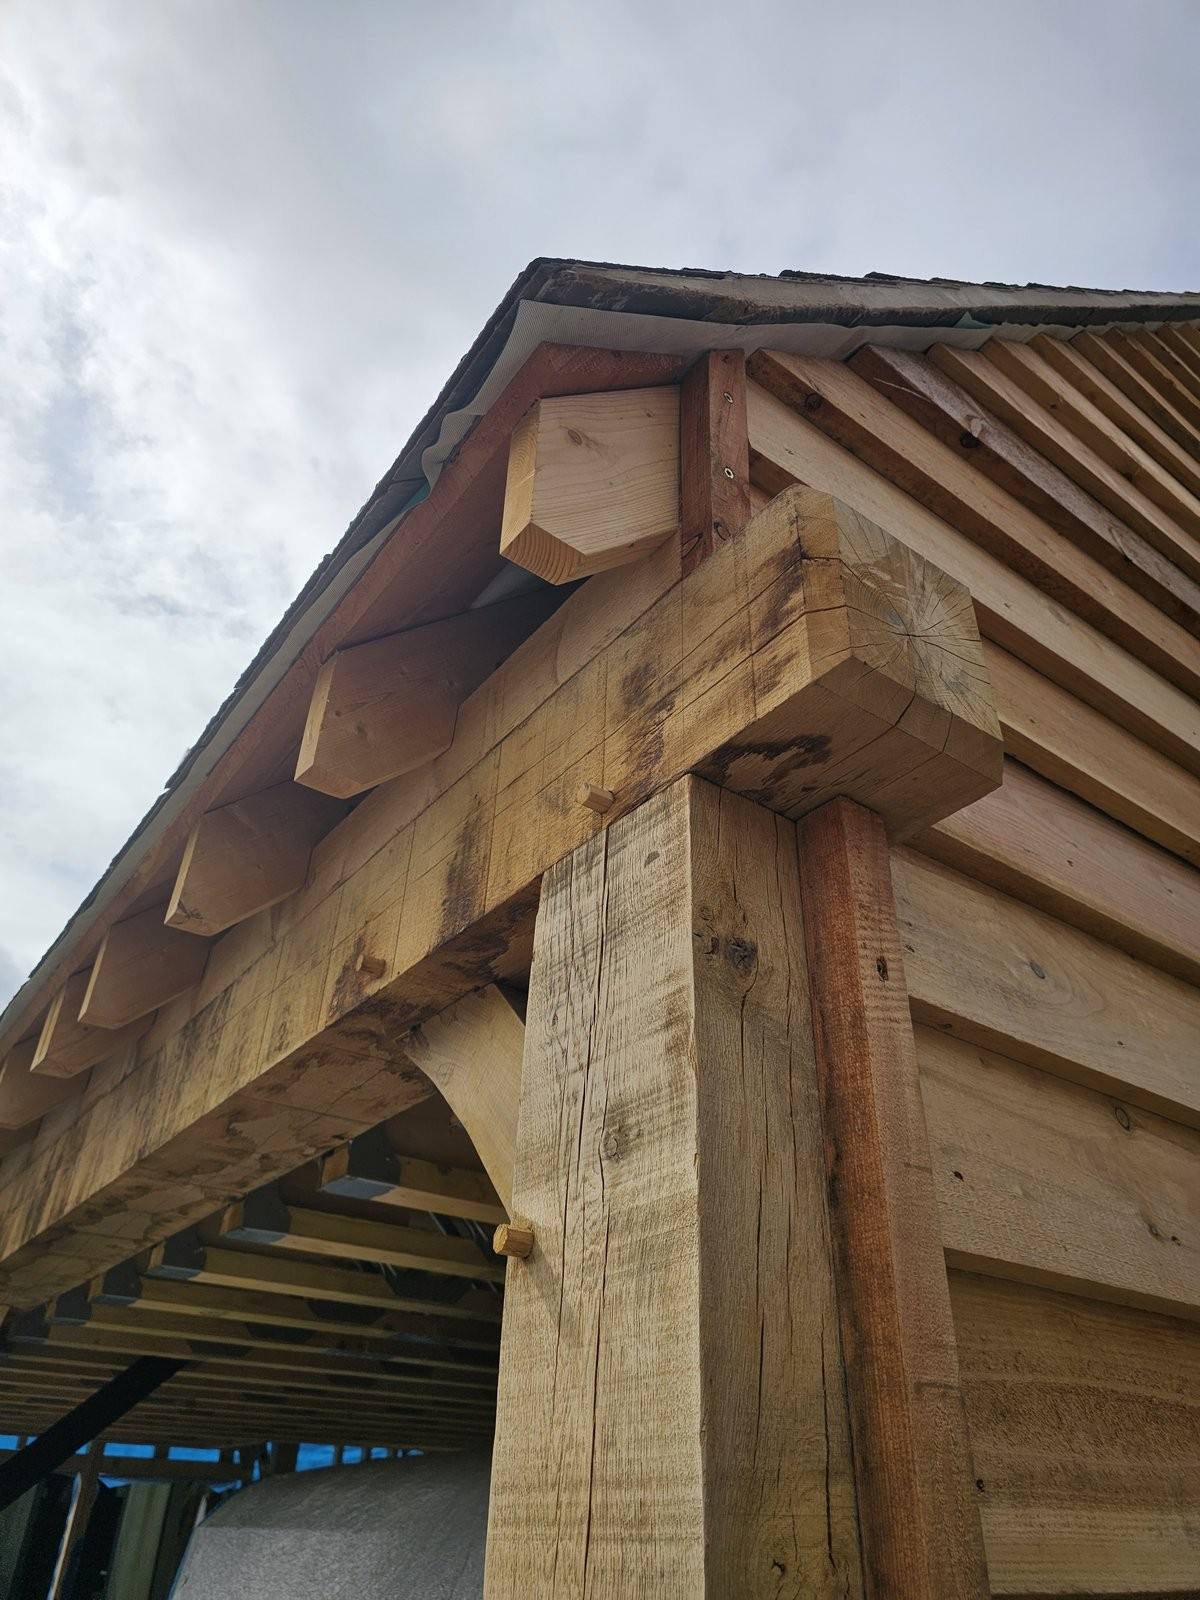
A bespoke oak-framed house is built to your site, your brief and your planning environment, not from a template. Every structure we design works with the land it sits on and the aesthetics you want, without compromising engineering rigour. The combination of hand-cut green oak joinery, bespoke design and turnkey delivery means your house is built to last generations and gain planning confidence from the start.
What makes an oak-framed house different from a standard build
An oak-framed house starts with solid green oak or seasoned oak, hand-cut and jointed to your design. The frame is the skeleton and the signature of the work. Unlike a standard build where the frame is hidden, the oak frame becomes the architecture. Each joint is cut to sit square, and every beam carries the structural load it is sized for. The timber is graded and treated to BS 5534 standards, and battens are stainless steel screws throughout. What you see is what holds the building up.
The engineering rigour is the part that planners trust. We work to BS 5534, BS 476-3:2004, BS EN 1995 and IEE Wiring Regulations. Your structural engineer, building control and planning officer can read the standards the frame meets. That confidence means fewer objections, fewer delays, and a house that gains permission rather than fights it. The aesthetic does not compromise the performance, and the performance does not compromise the look.
What an oak-framed house costs and what moves the price
The cost of an oak-framed house depends on the size of the frame, the complexity of the joinery, what you add to it, and where your site is. A bespoke oak-framed house is not a kit you assemble; it is designed for your land and your brief, then built and installed by our team from foundations through gutters and downpipes and everything in between. The price is confirmed in writing once you and William have agreed what you want to order.
What moves the cost: the footprint of the frame, the height and pitch of the roof, the number of bays or wings, whether you add integrated solar tiles, home battery storage, or EV charging, and the finish of the interior spaces. A house with solar tiles costs less overall than a house with standard roof slates and solar panels bolted on top, because solar tiles do the work of both. We use GB-Sol PV Slates and premium inverter and battery brands, and they are supplied and installed by solar specialists we bring in and manage. Get a real price by talking to William.
Why standard builds lose buyers who want something that stands out
A standard timber-frame house or a brick-built house does the job, but it does not stand out. By the time you arrive home it is one of dozens on the street. You lose the chance to build something only one person has, something that works for you and you only, something that raises the value of your land the moment it goes up. A house that is calm, restful and inviting, with natural earthy tones and bespoke joinery, tells a different story. It tells the story of someone who built for themselves, not for the next buyer.
And if you care about the environment, a standard build does not use that chance either. Most houses are built without integrated renewable energy, without battery storage, without the infrastructure for EV charging. You live in it for decades and pay for grid electricity. An oak-framed house with integrated solar and battery storage is built to lower your daily running costs from the day you move in. You outlay a lot of money for a niche product, and it works for you and only you.
How an oak-framed house is designed and built to gain planning confidence
We design your house to your site and to the planning environment you are working in. The frame is bespoke to your brief. We work through the detail: the roof pitch, the window placement, the joinery that is visible, the finish of every room. Everything is documented to the standards your planners and building control need to see. The result is a house designed to gain confidence, not fight objections.
Once the design is approved, we build and install. We do not supply a kit and hand over to someone else. Our team delivers the whole job from foundations through to gutters and downpipes and everything in between. That is what turnkey means. You move in to a finished house, not a site with a frame and a list of tradespeople to chase.
What to do now if you want to build a bespoke oak-framed house
Talk to William. Tell him about your site, your brief, what you want the house to look and feel like, and whether you want integrated solar and battery storage. He will listen, ask the questions that matter, and walk you through what is possible and what it costs. No two sites are the same, and no two houses we build are the same. Your house is designed for your land and your vision, not for someone else’s. Once you have agreed in writing what you want to order, we build and install the whole thing. You get a house that is calm, restful, inviting, and yours alone.