Oak Garage & Carport Projects
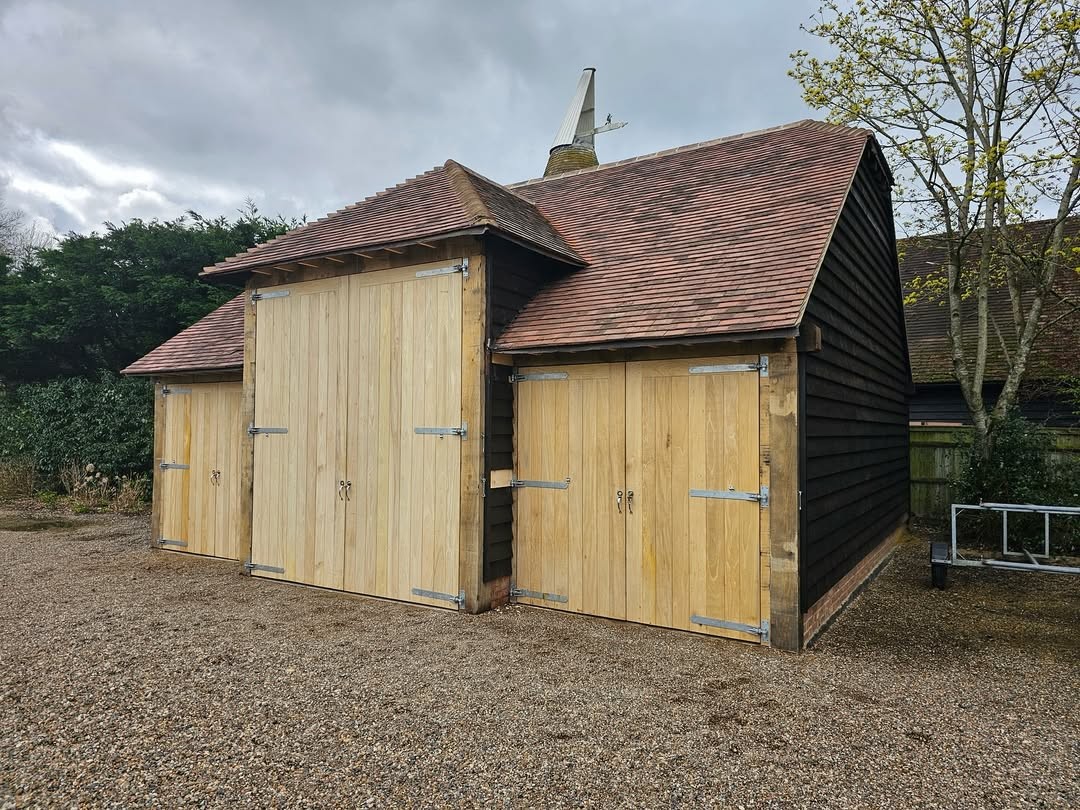
Oak-Frame Garage, Boarded Doors
A finished three-bay oak frame with softwood featheredge cladding and hand-hung boarded doors, under a barn-hipped clay-tile roof. Made to the customer's own pitch and dimensions.
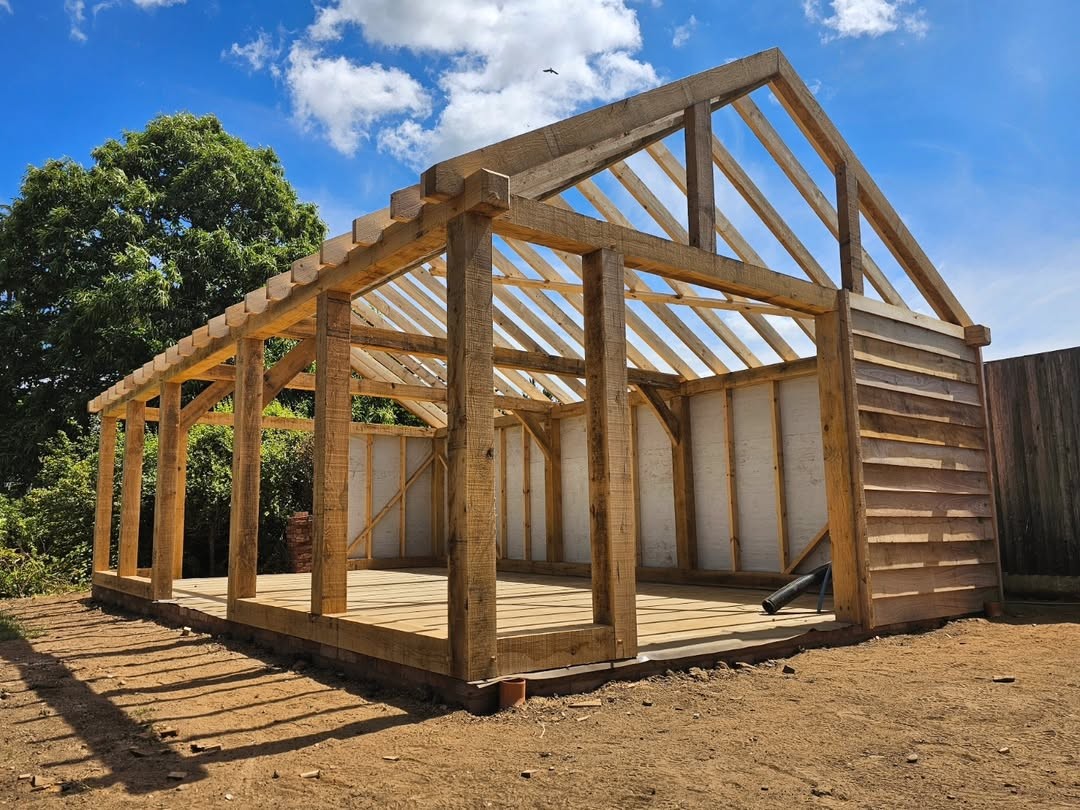
Frame Raising Day
A bespoke oak frame, hand-cut in the workshop and raised on site in a day. Glazing and doors follow — this one becomes an outdoor kitchen and dining room.
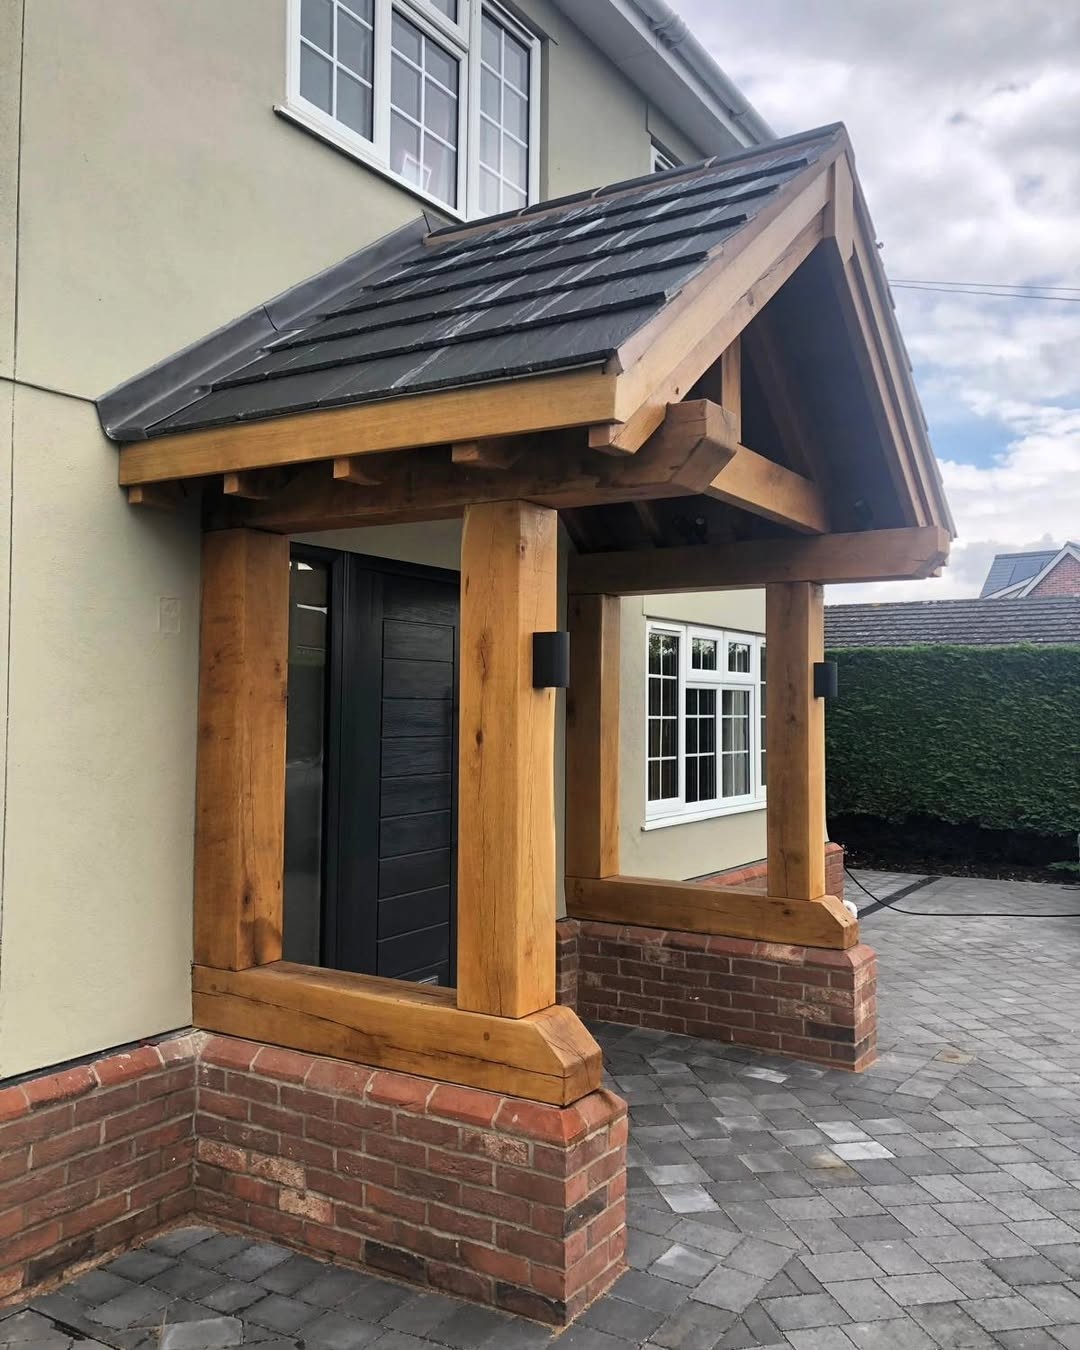
Solid Oak Porch
A solid oak porch on a brick plinth with a slate roof — a small structure that adds real kerb appeal and shelters the front door for decades.
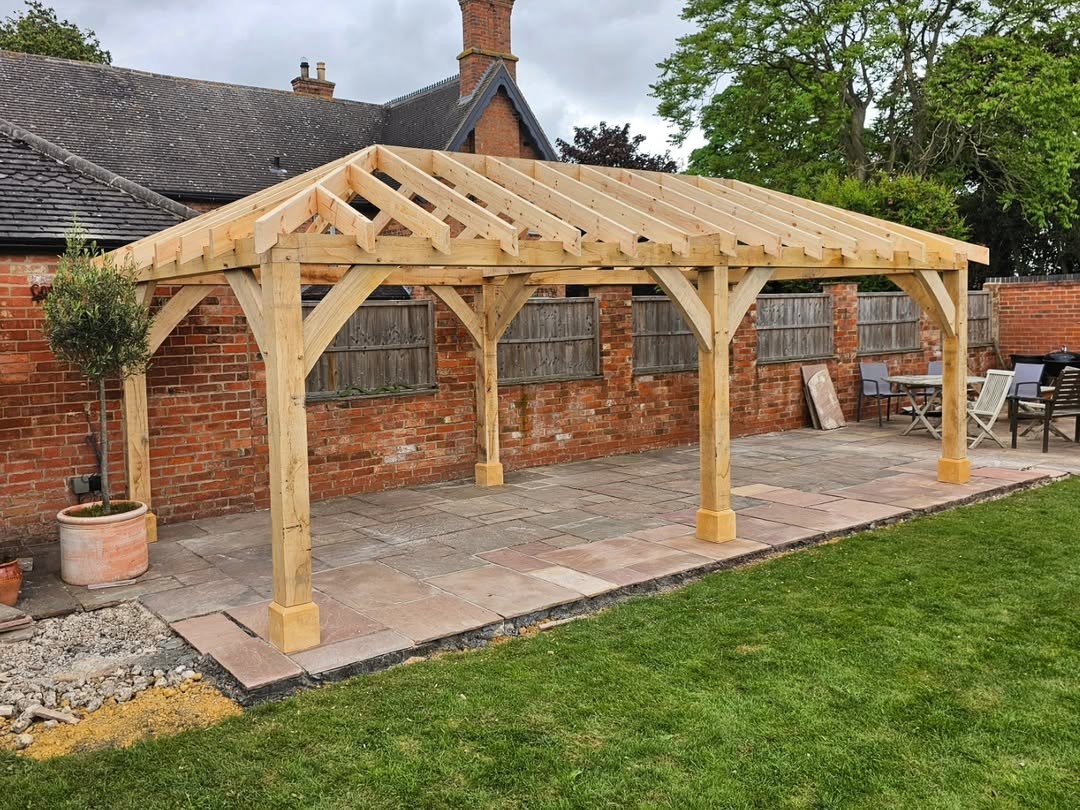
Oak-Frame Pergola
A hand-built oak pergola over a patio — seven metres of covered outdoor living, framed in green oak that silvers beautifully with age.
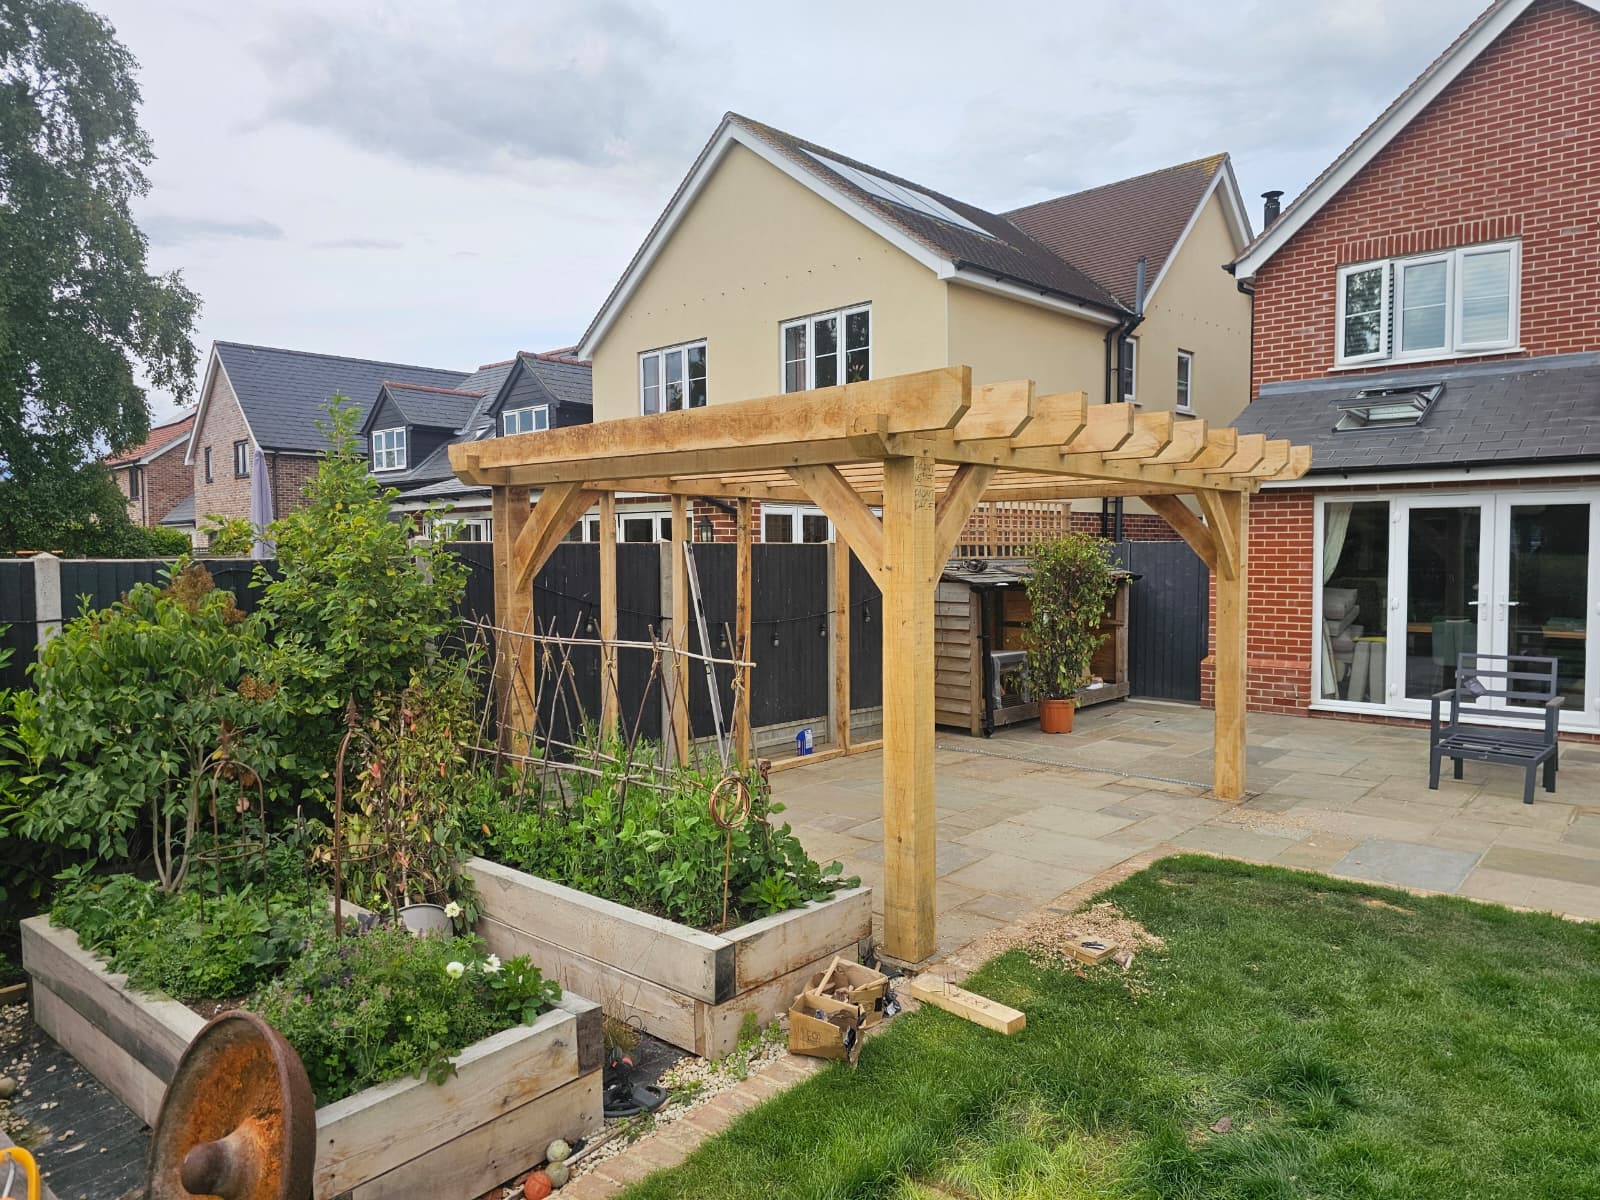
Contemporary Oak Pergola
Shade in summer. Shelter in winter. Energy all year round. This pergola replaced a tired patio umbrella — and now pays for itself through the solar tiles overhead.
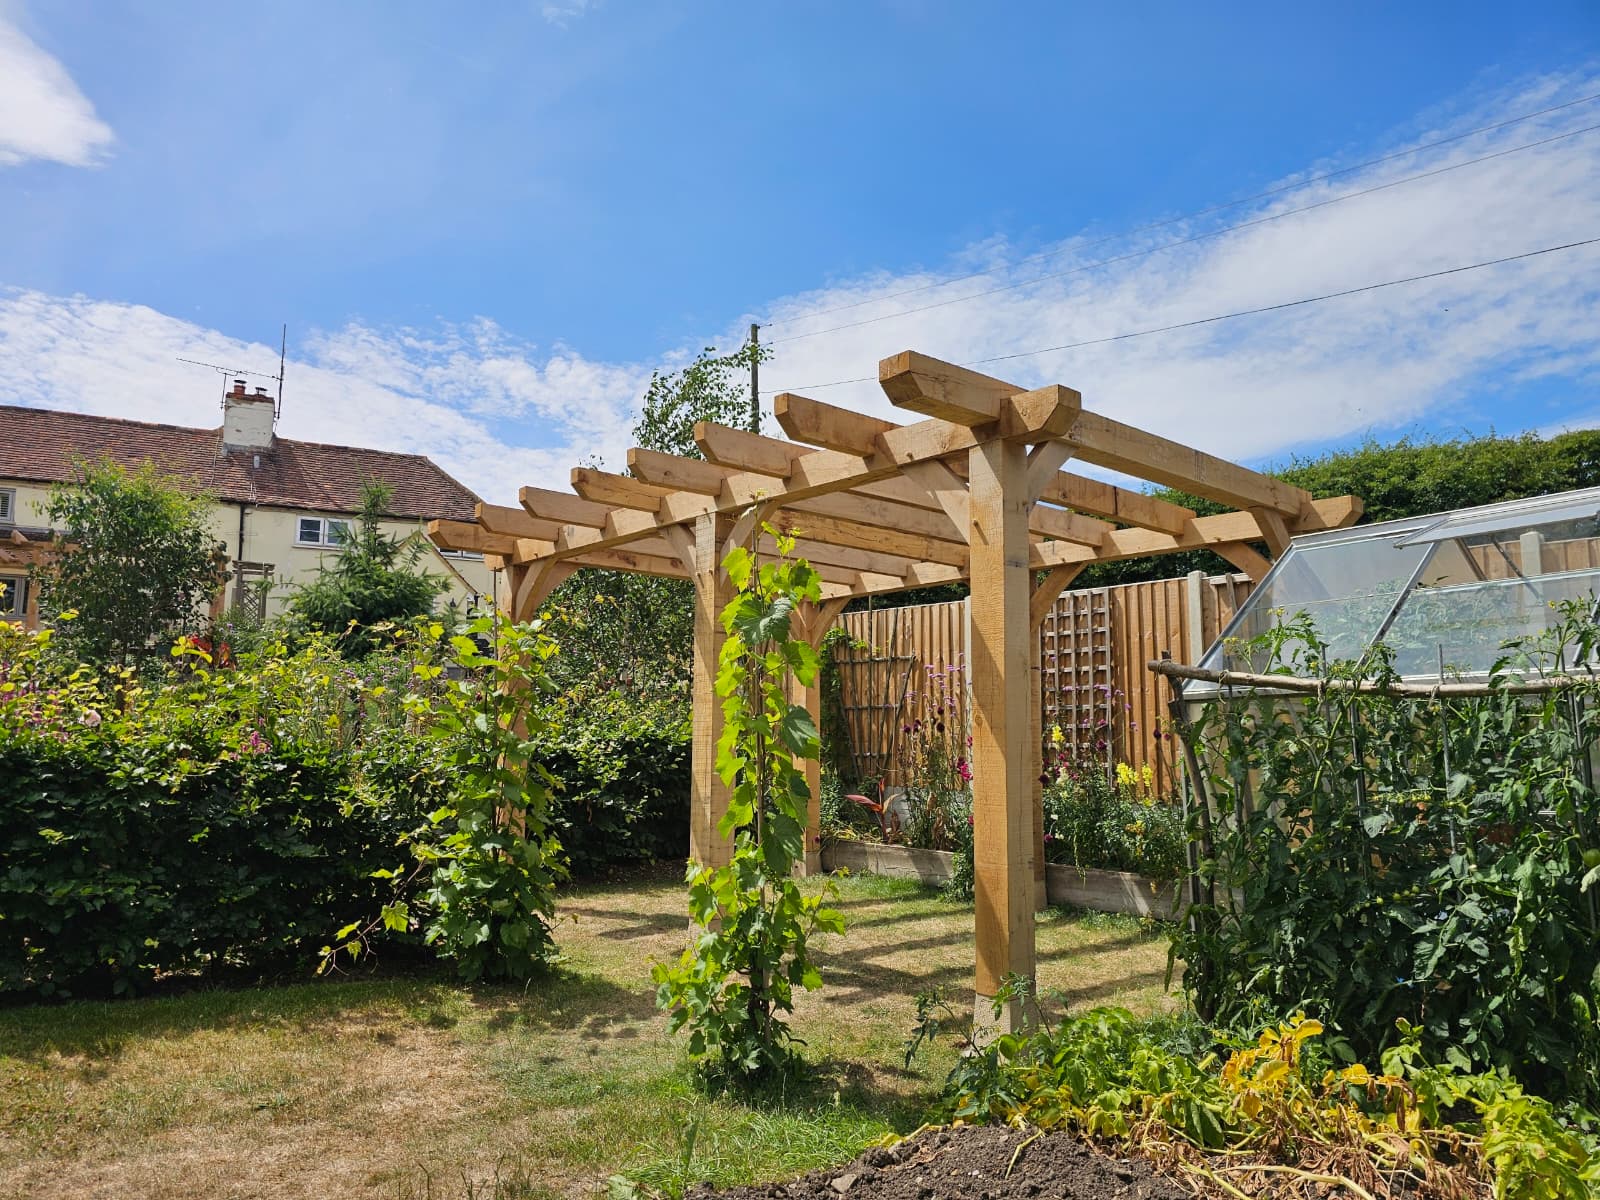
Garden Pergola with Solar
This customer wanted somewhere to sit outside that didn't look like a caravan awning. They got a hand-built oak structure that generates enough energy to offset their household bills.
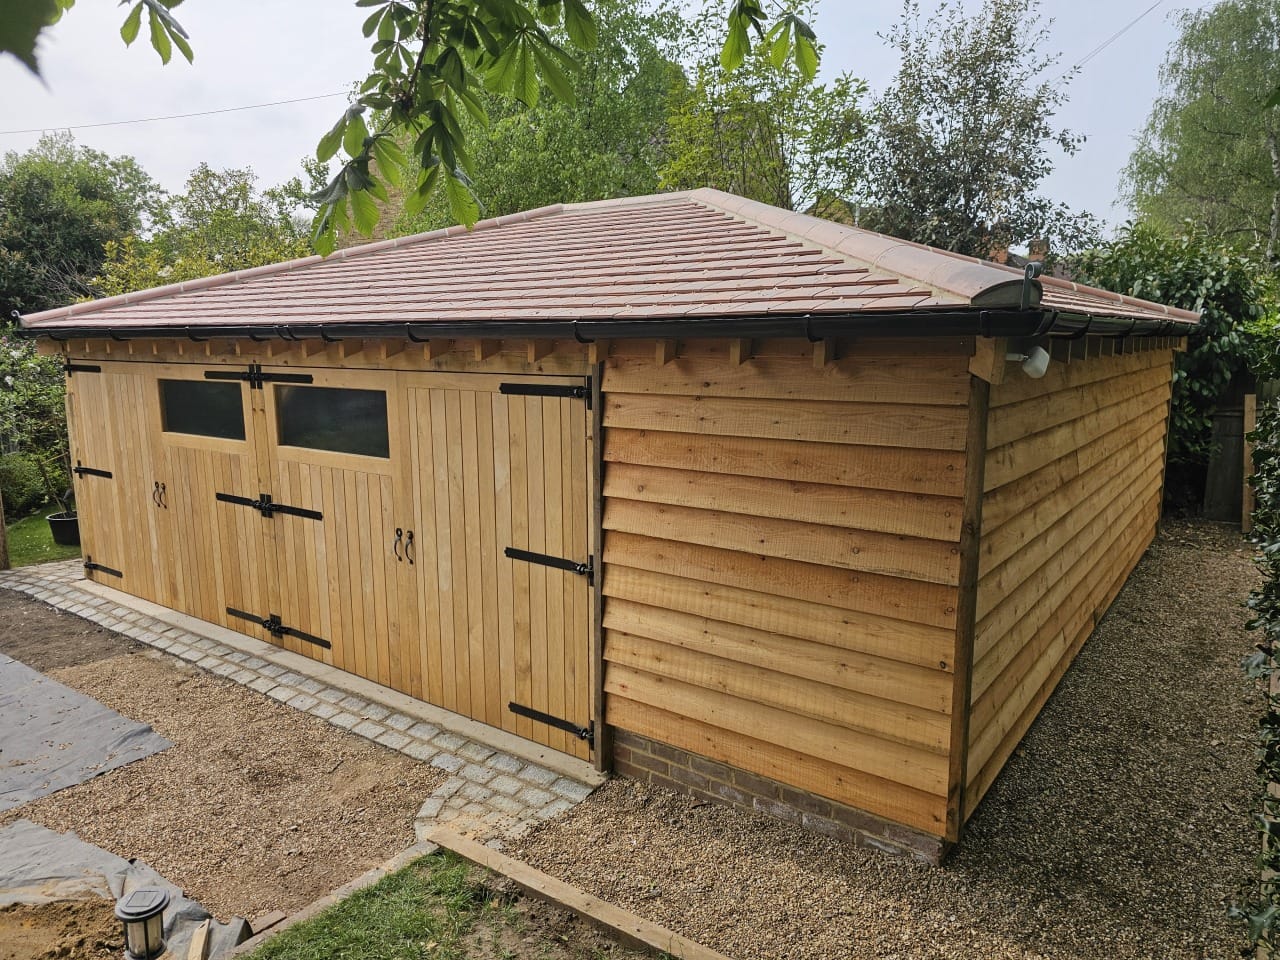
Complete Build — Ready to Use
Oak frame. Solar roof. Battery storage. Oak garage doors. One project, one team, one invoice. This is what we mean by turnkey — you don't have to coordinate three different trades.
Completed Builds
Real installations and projects from our portfolio, showing finished oak frame structures in their full detail.
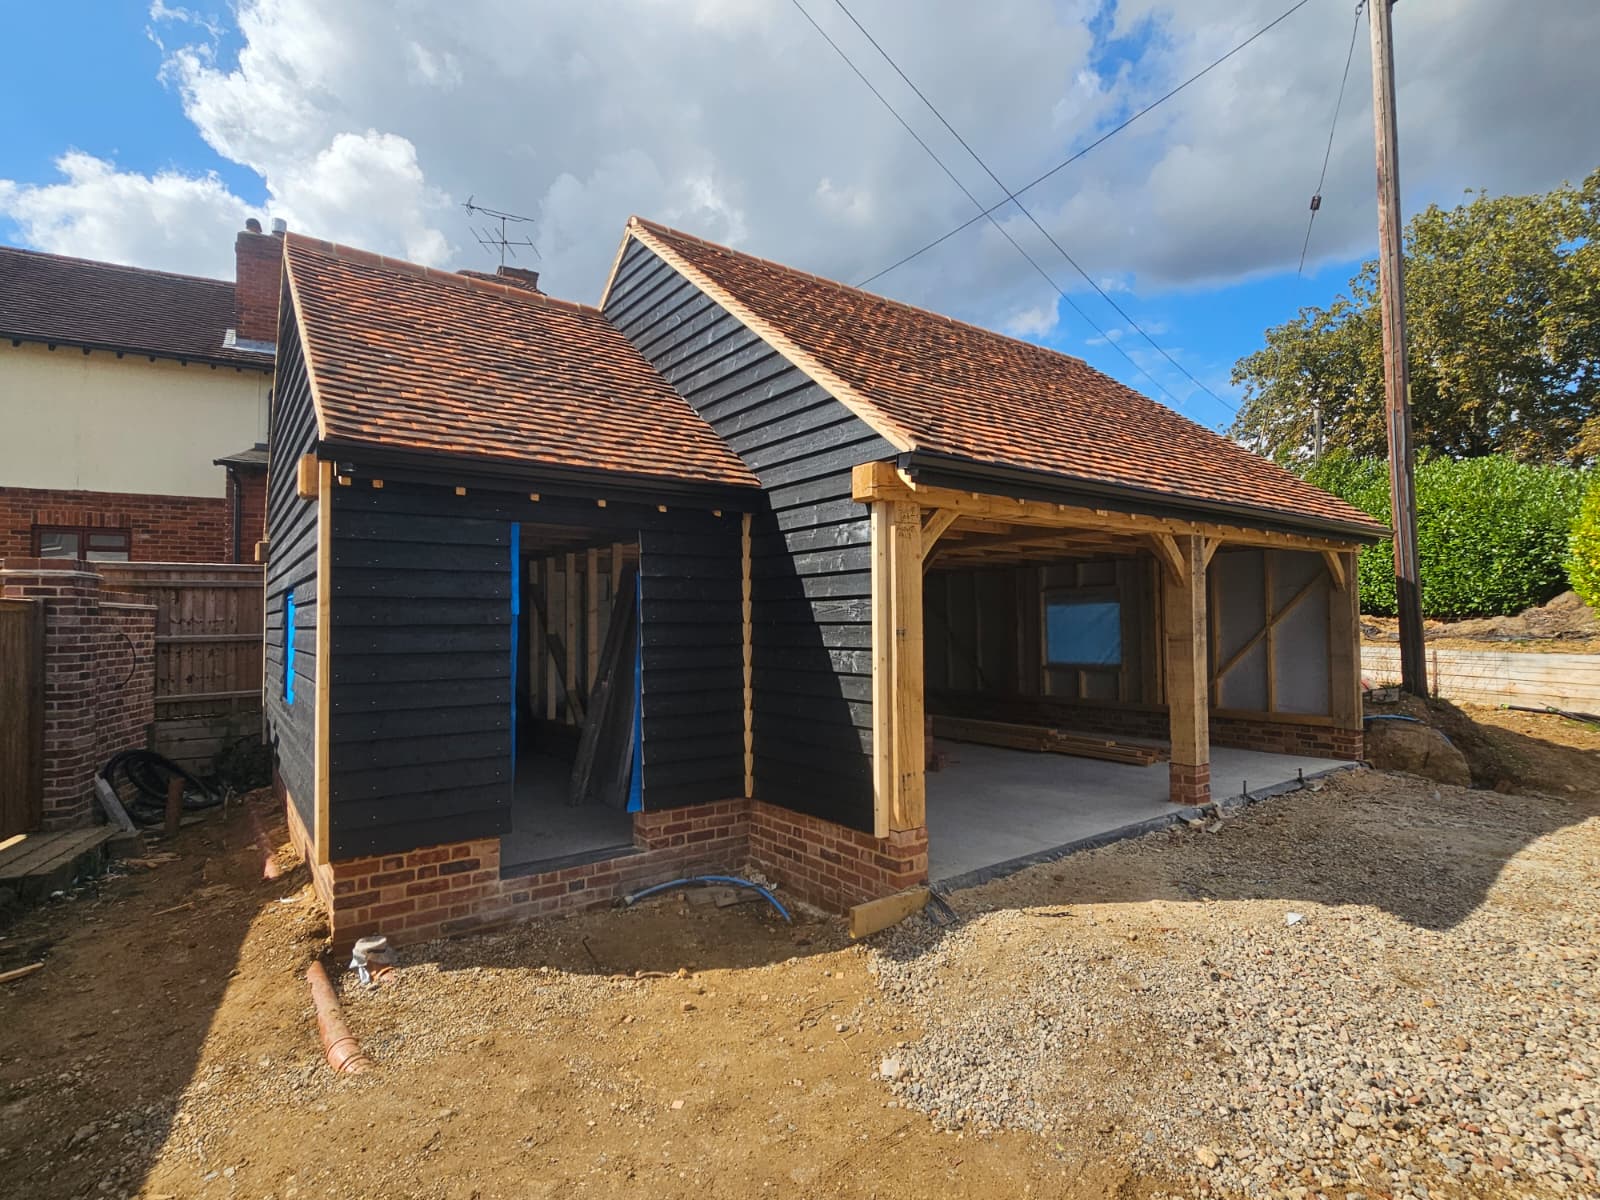
Oak Frame Barn — Front View
Full-scale oak barn installation with brick plinth foundation, dark timber cladding, and open bay design. Traditional rural aesthetic with modern structural integrity.
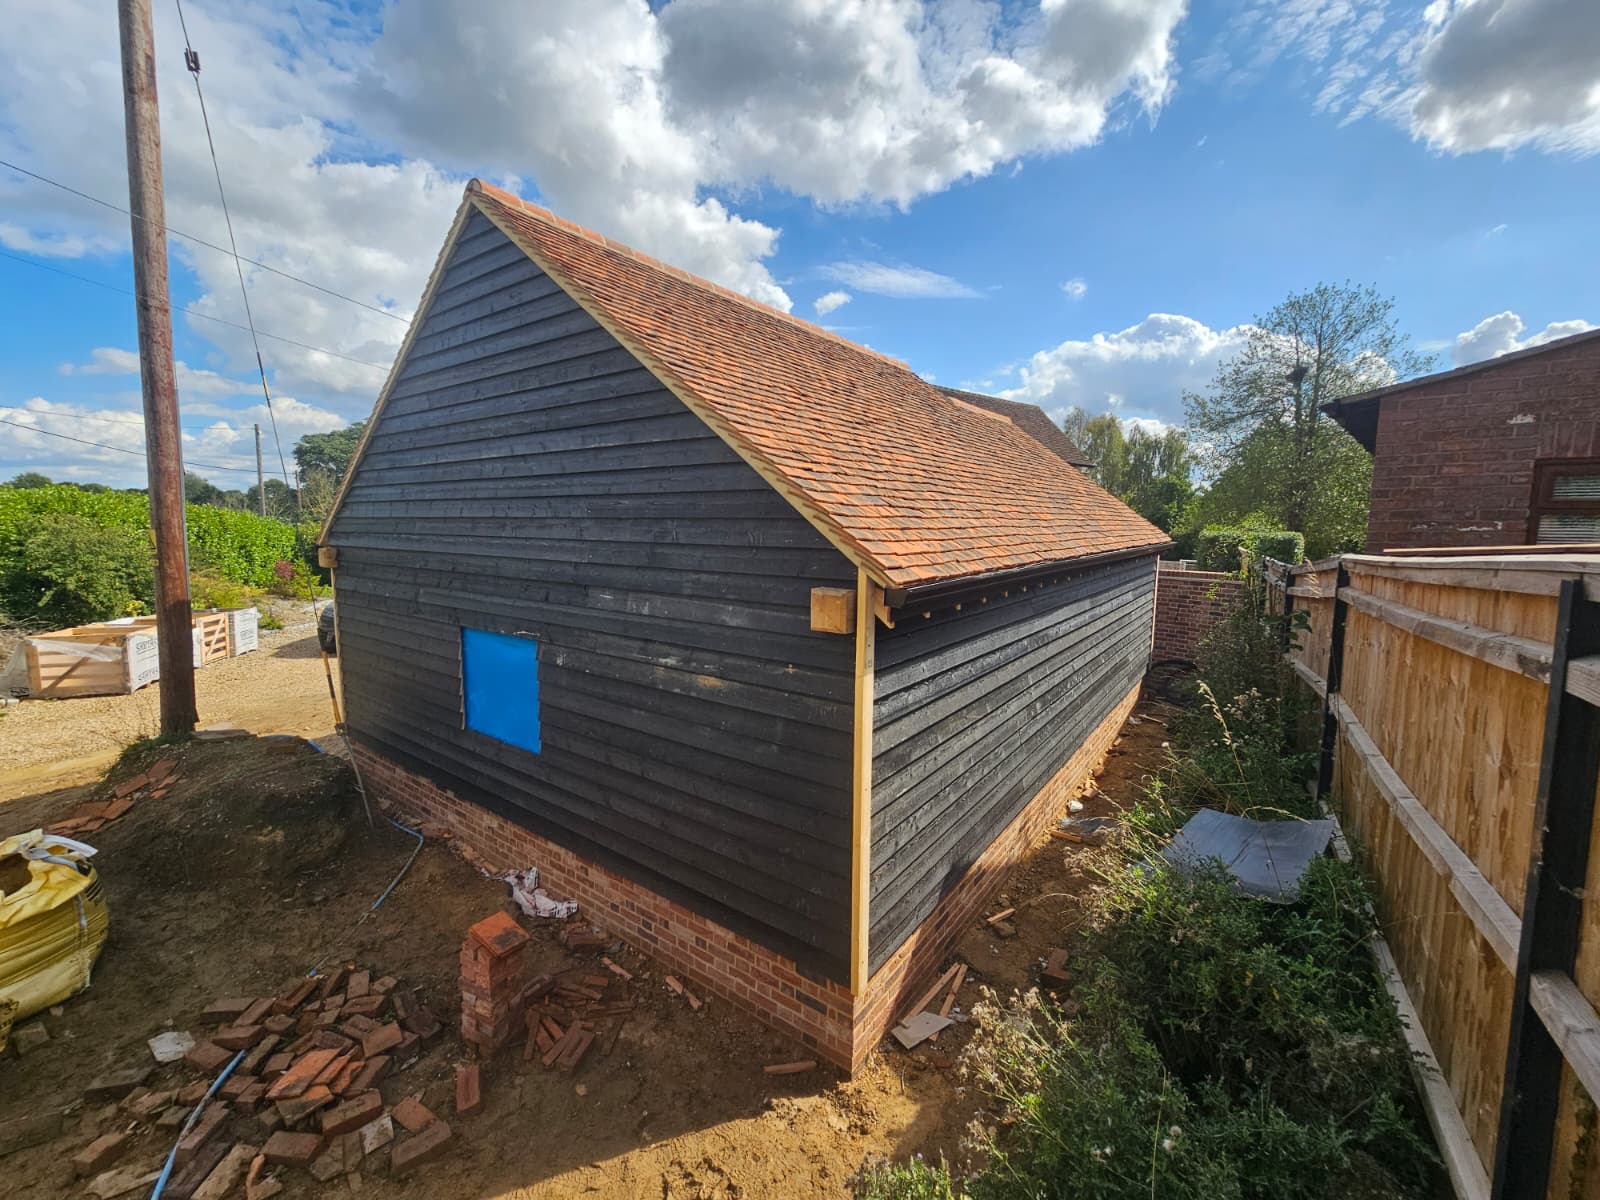
Oak Frame Barn — Rear & Sides
Rear elevation showcasing premium black shiplap cladding and traditional clay tile roof. Weathertight finish with authentic timber character and longevity.
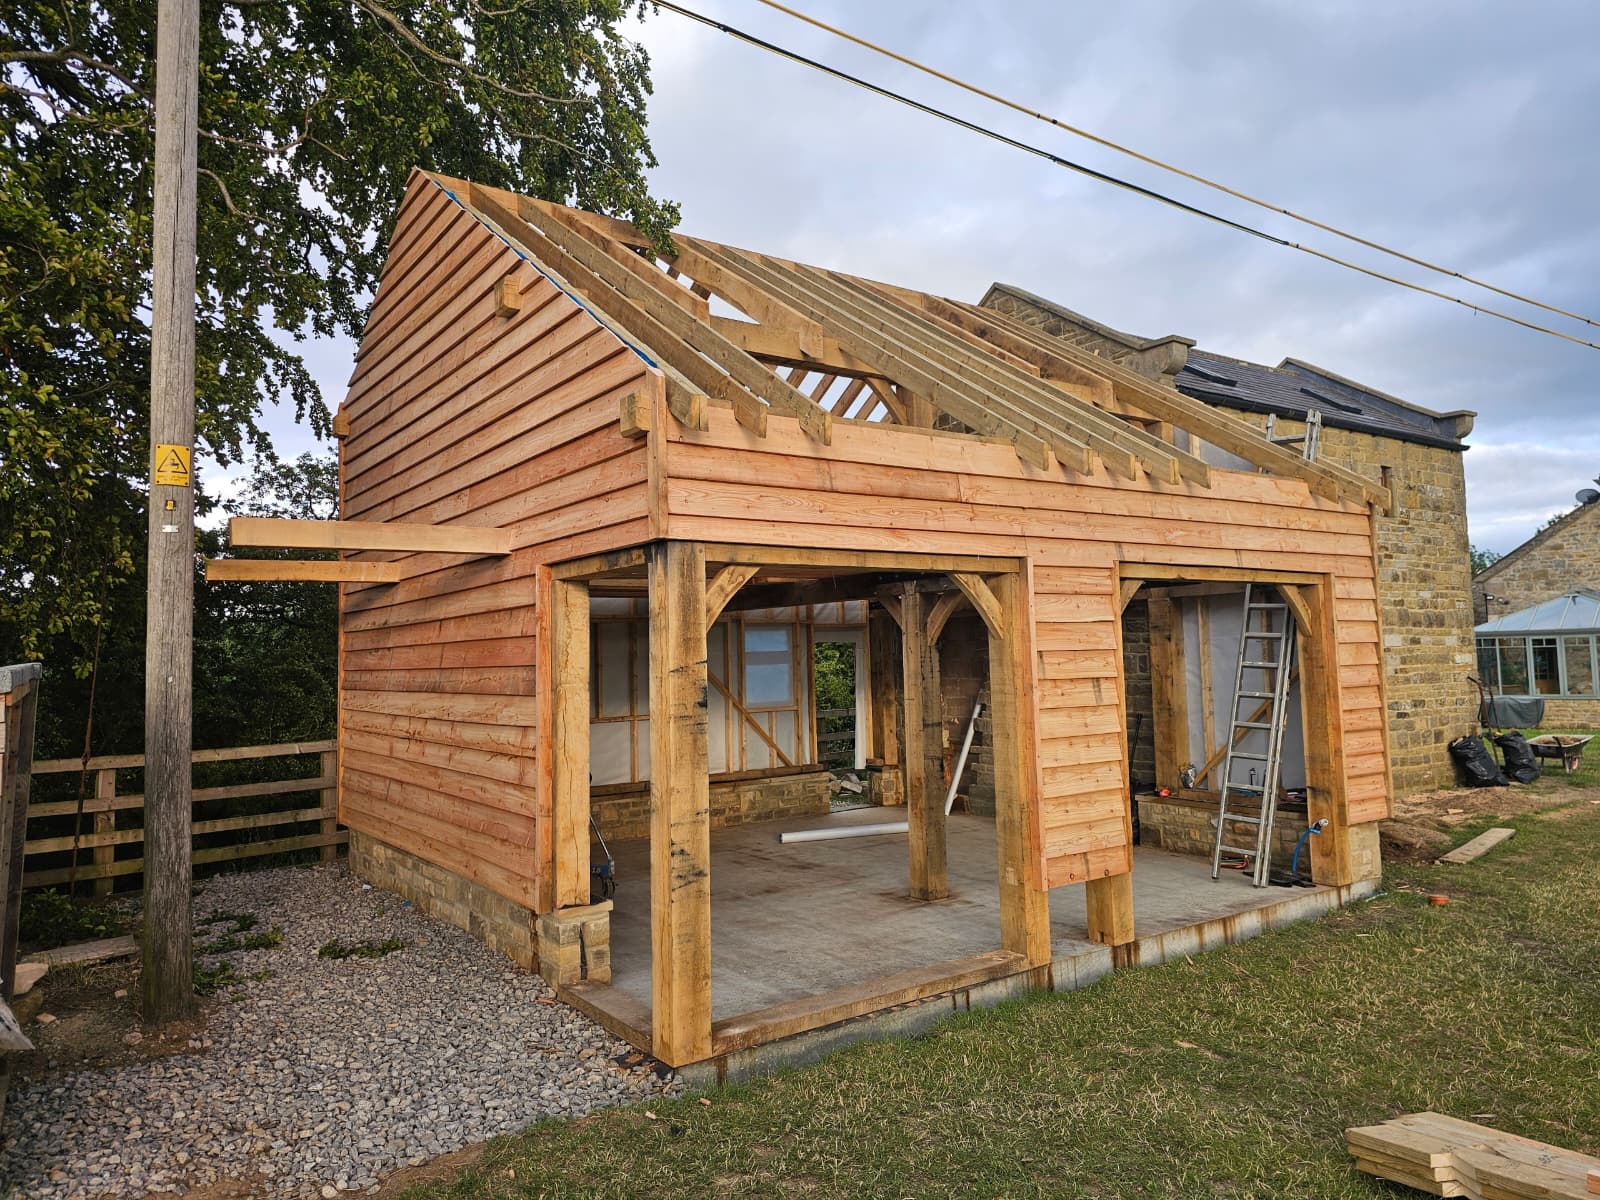
Oak Frame — Cladding Phase
Mid-build image showing the exposed oak frame structure with cladding installation underway. Every joint hand-cut and precisely fitted before weather protection begins.
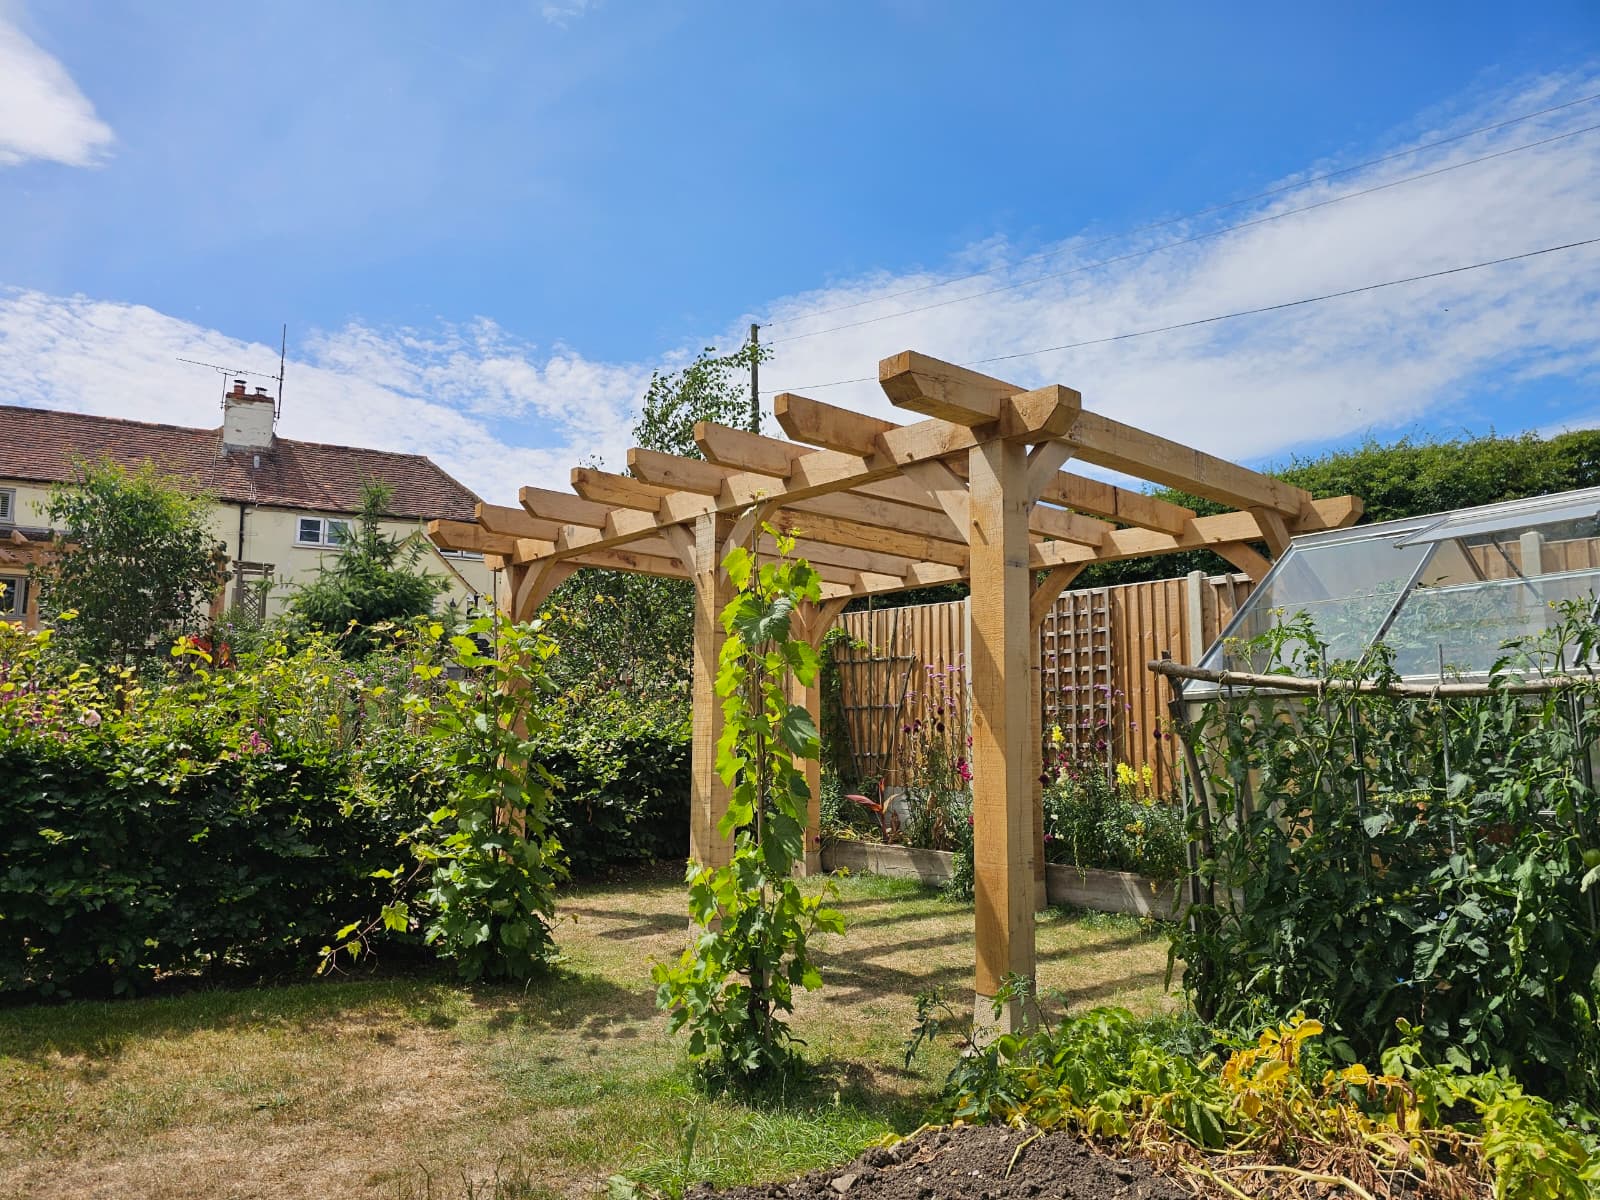
Oak Pergola with Garden Integration
Established oak pergola with mature climbing vines creating natural shade and privacy. Beautiful integration with surrounding garden landscape.
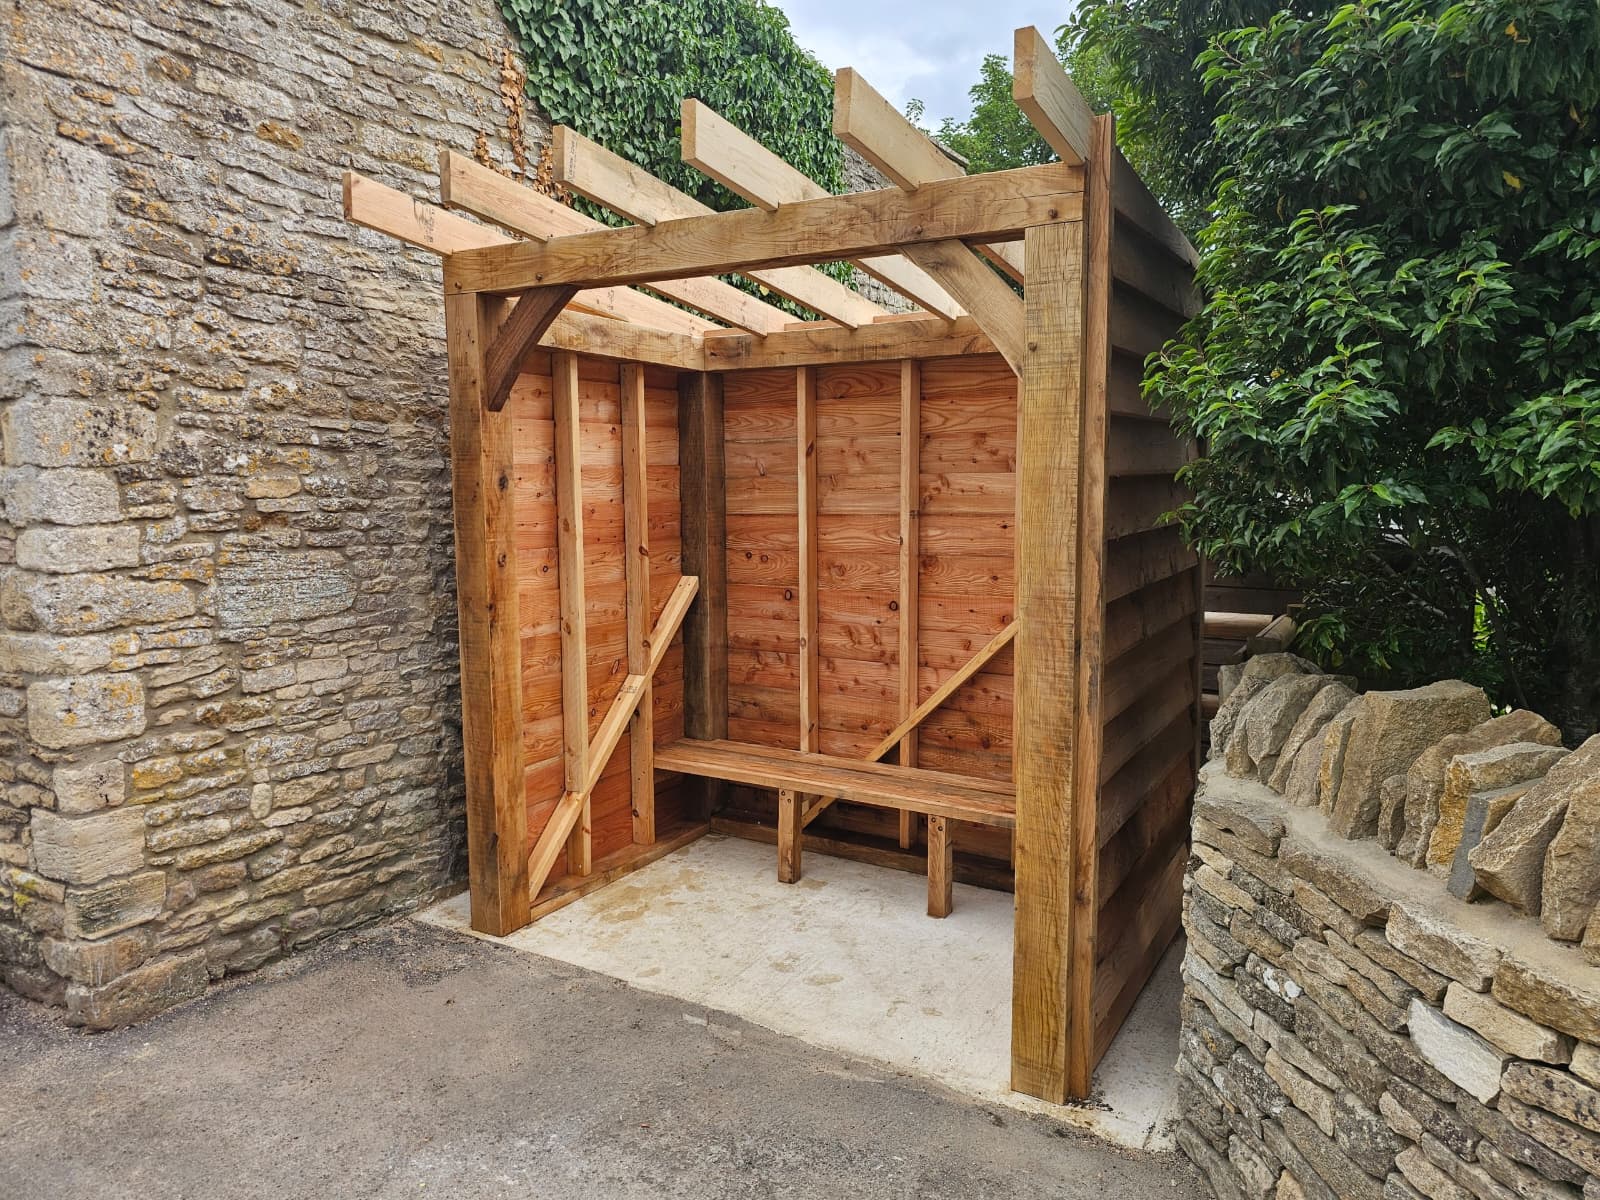
Oak Log Store & Shelter
Compact oak-framed log storage shelter. Dry storage for firewood with weather protection. Scaled for smaller properties or as a secondary structure alongside main installations.
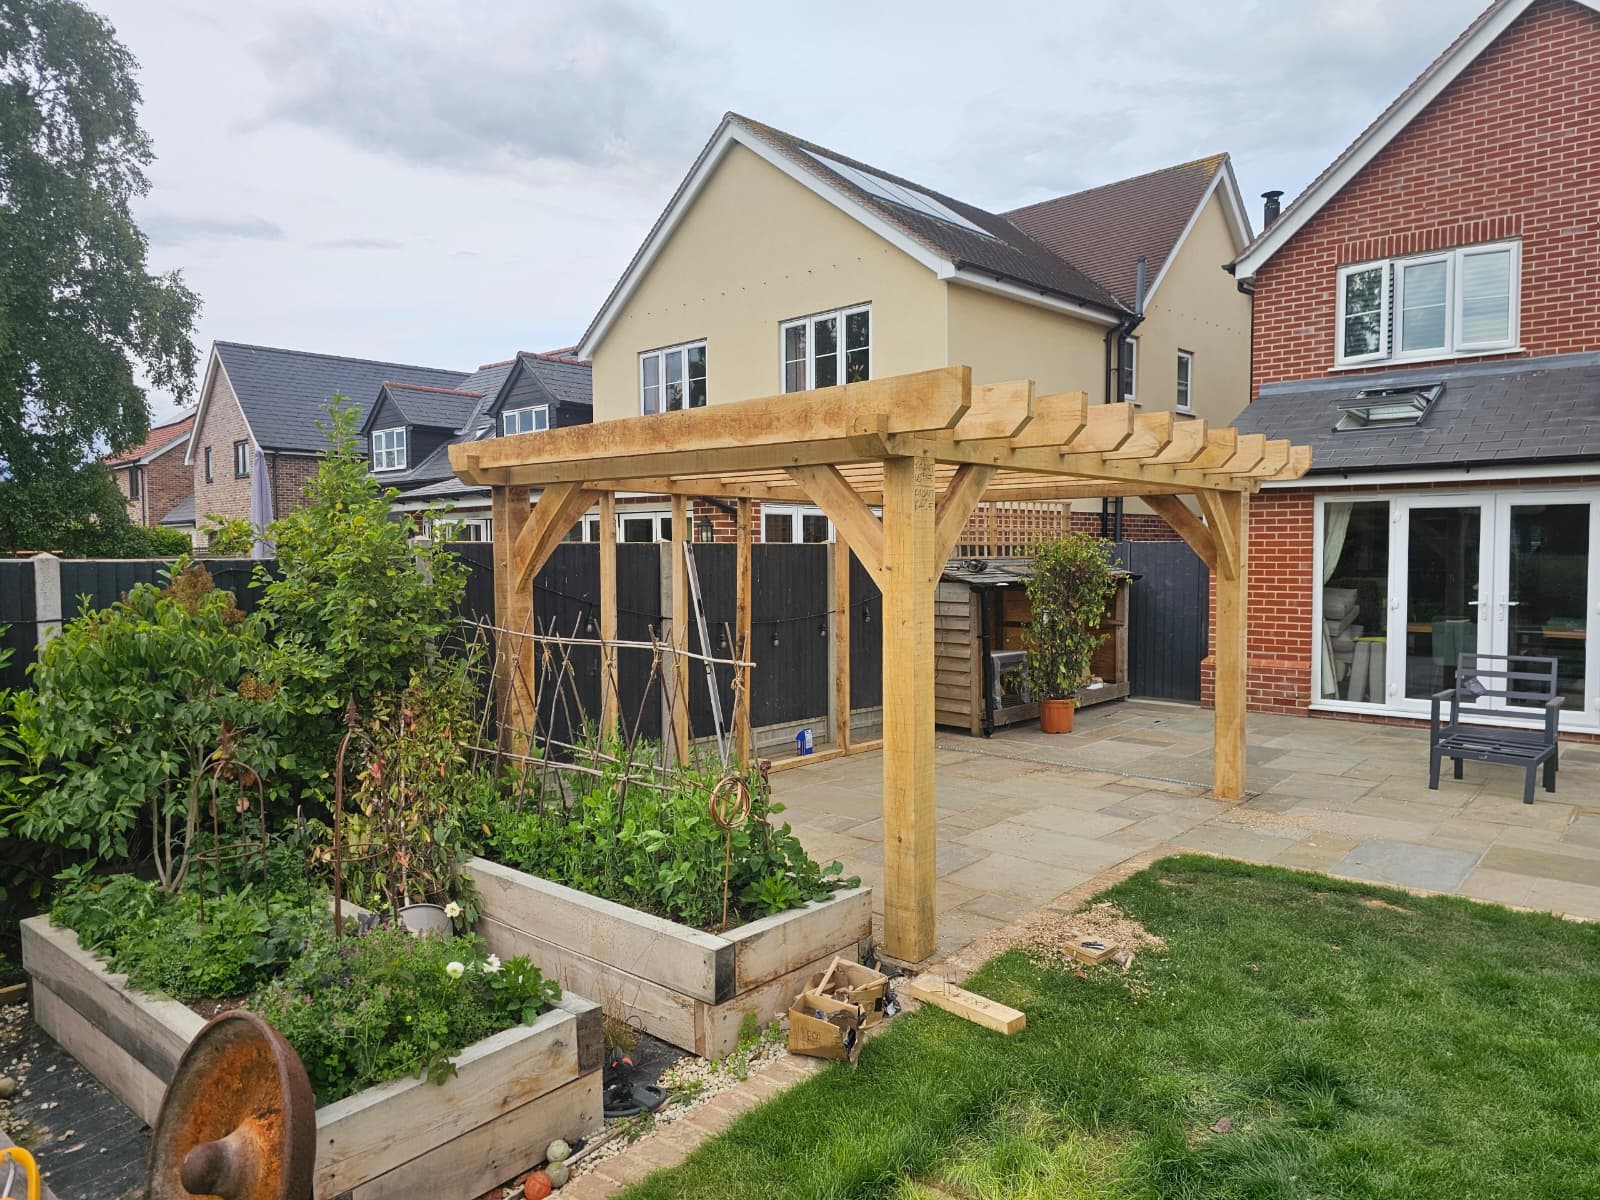
Oak Pergola Patio Structure
Contemporary pergola design integrated with patio area, creating defined outdoor living space. Clean lines, purposeful design, year-round usability.
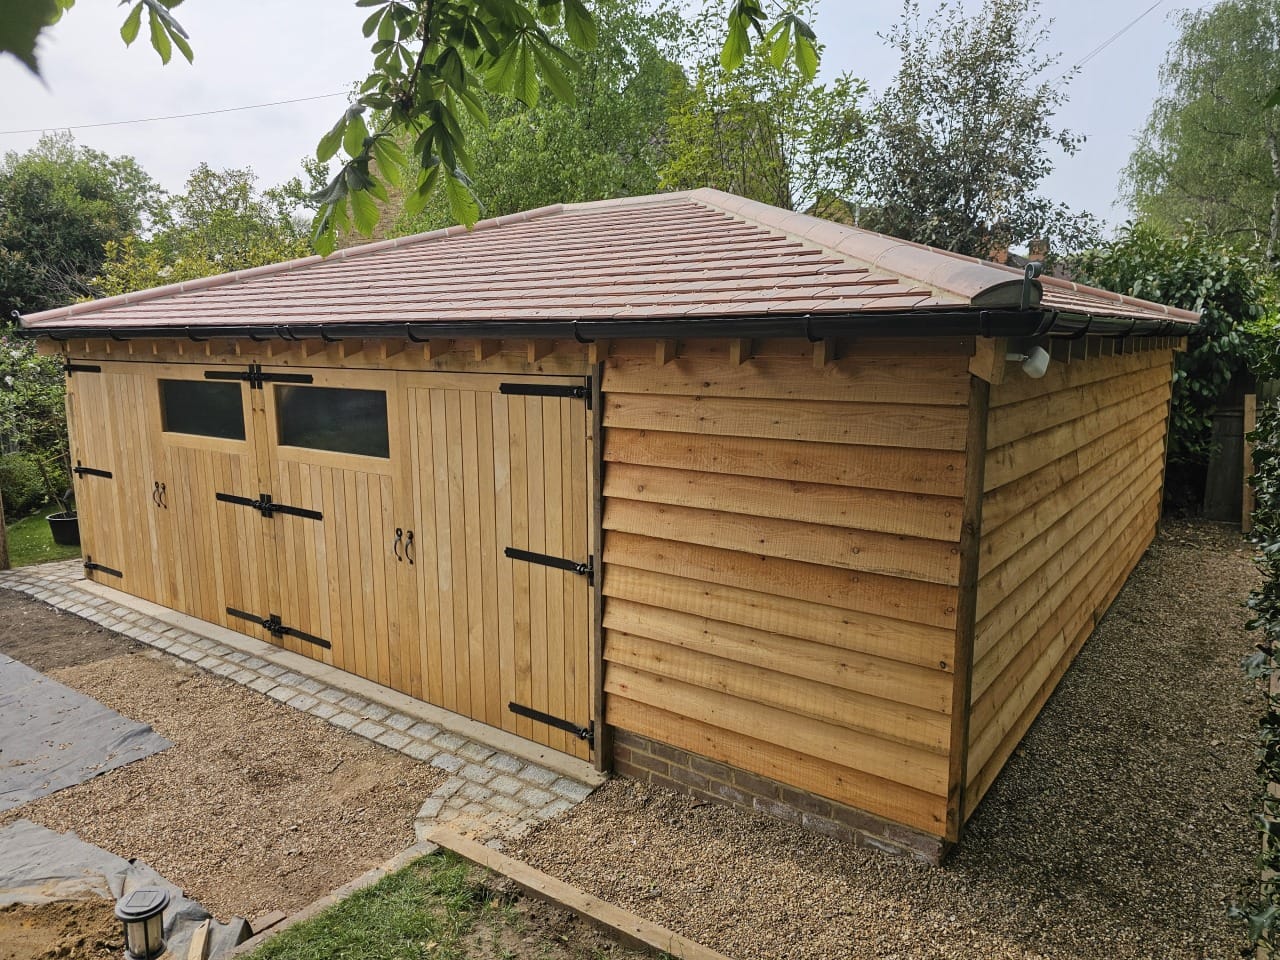
Completed Oak Garage with Solar
Finished installation showing premium shiplap cladding, traditional clay tile roof, and integrated solar system. Turnkey solution ready for immediate use.
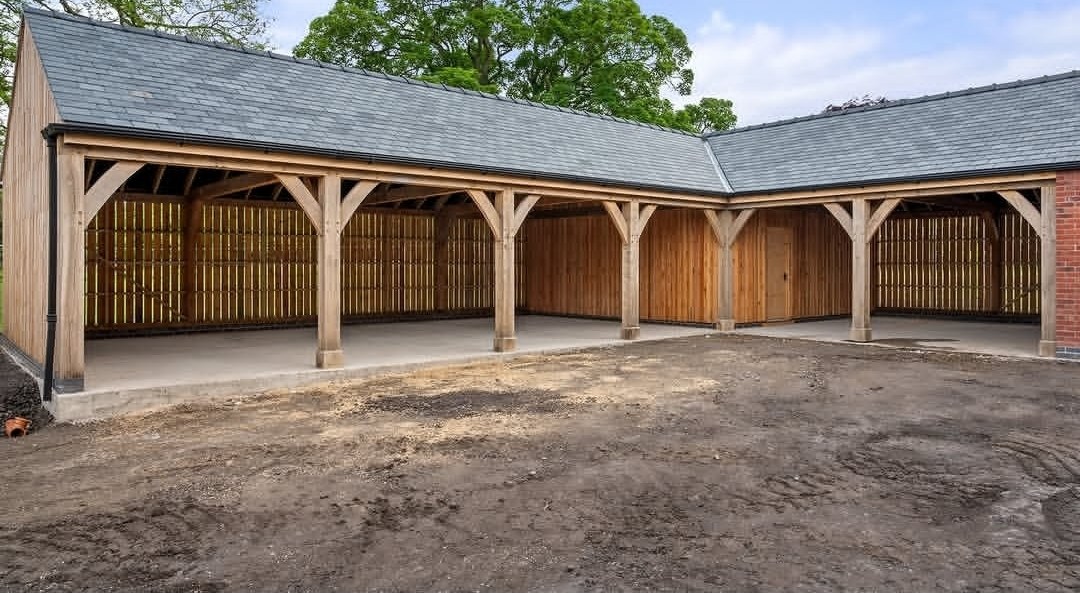
Oak Cart Lodge, Open Bays
An L-shaped cart lodge in green oak, open bays under a slate roof, with boarded timber walls behind and the floor laid ready to use.
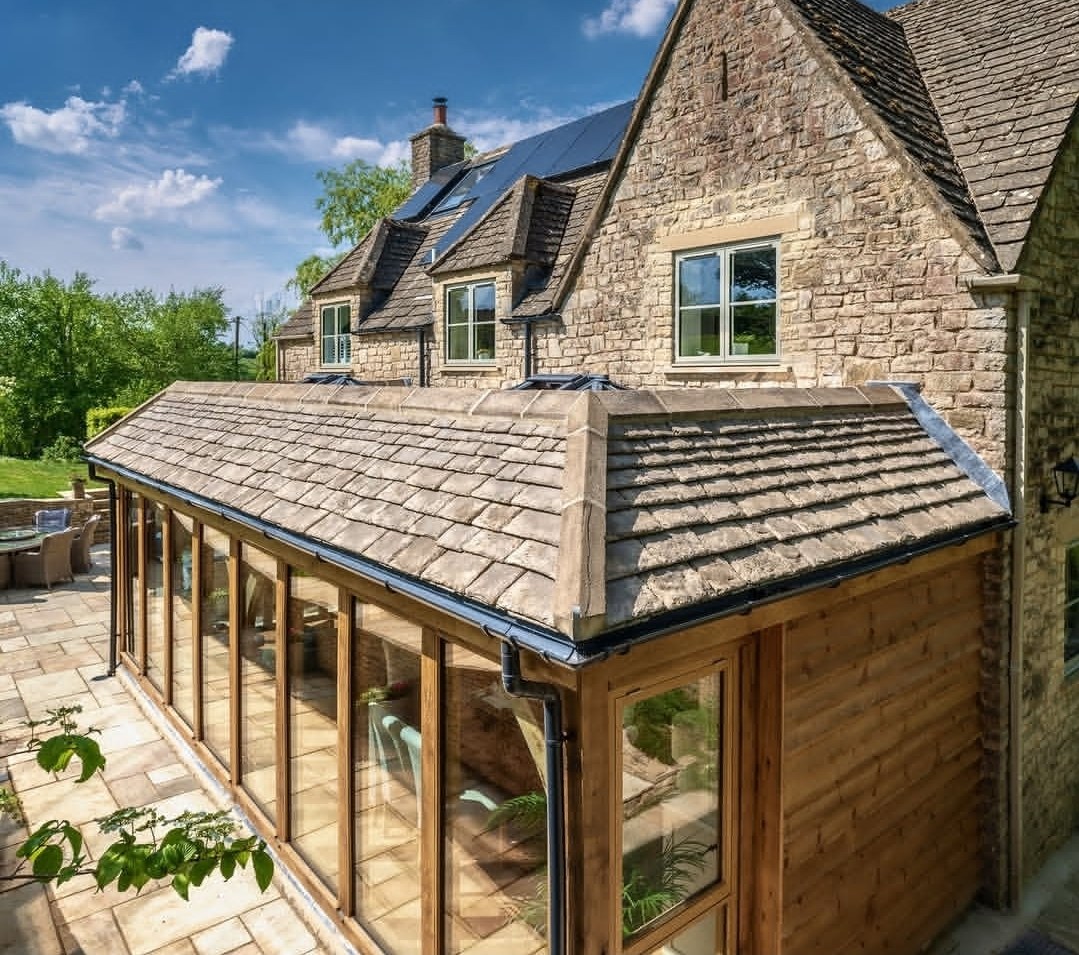
Glazed Oak Garden Room
A glazed oak garden room added to a stone cottage, with a stone tile roof and full-height glazing down one side. Solar panels sit on the main house roof behind it.
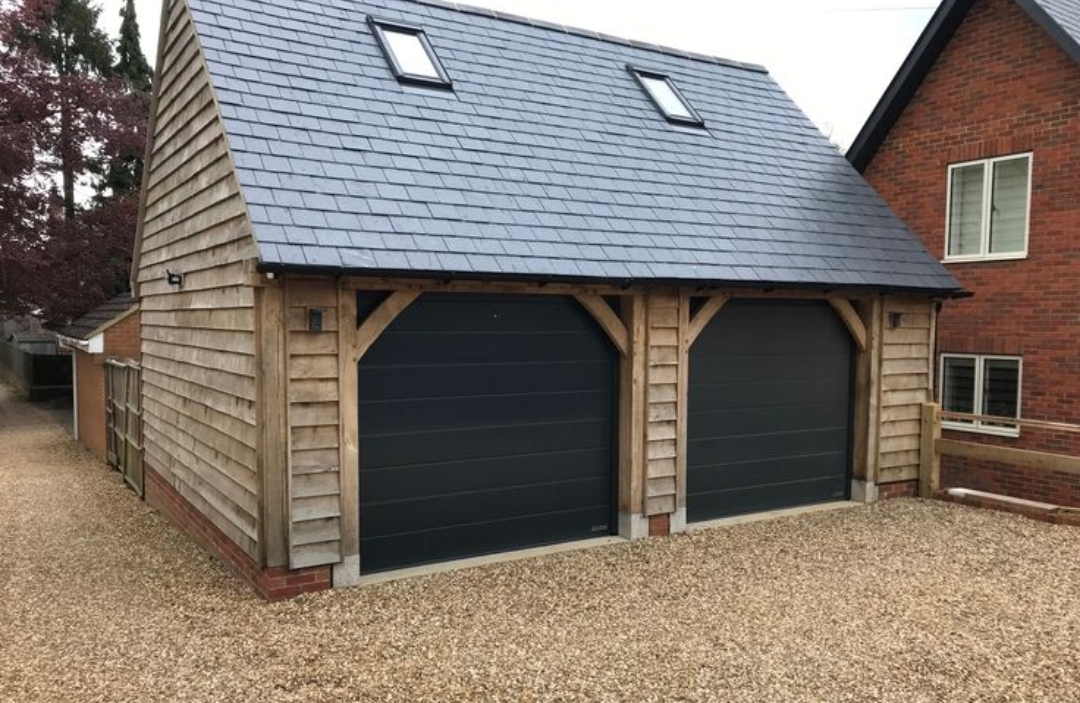
Two-Bay Oak Garage, Slate Roof
A two-bay garage in oak with timber shingle cladding, a slate roof with rooflights above, and two doors to the front.
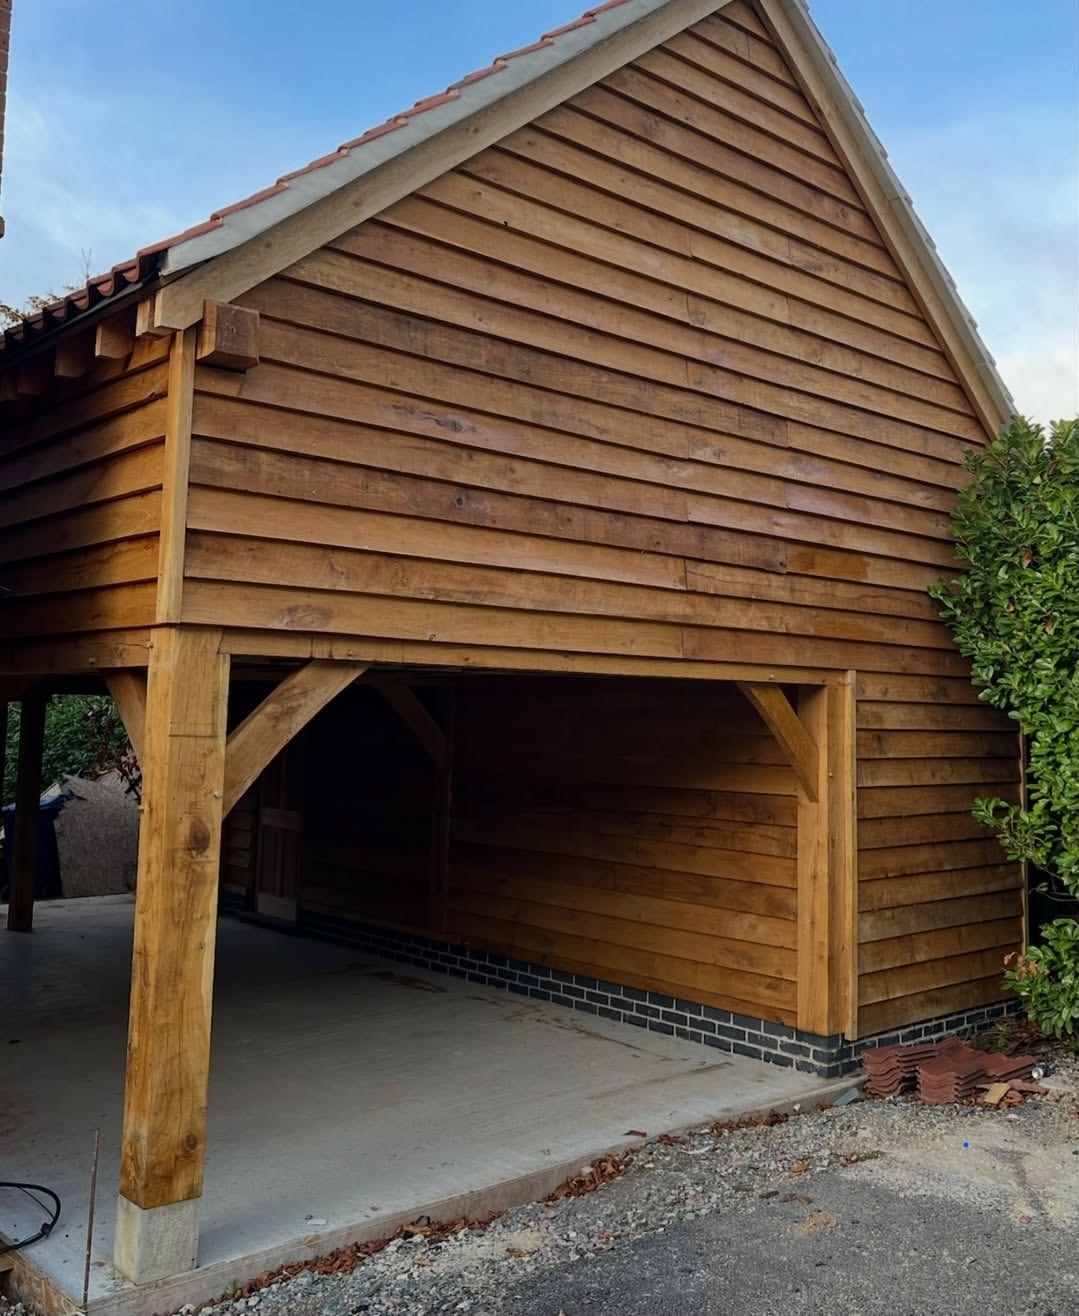
Two-Bay Oak Frame, Clay Tiles
A two-bay oak frame with feather-edge boarding above and open bays below, under a clay tile roof on a brick plinth. Photographed as the site was being finished.
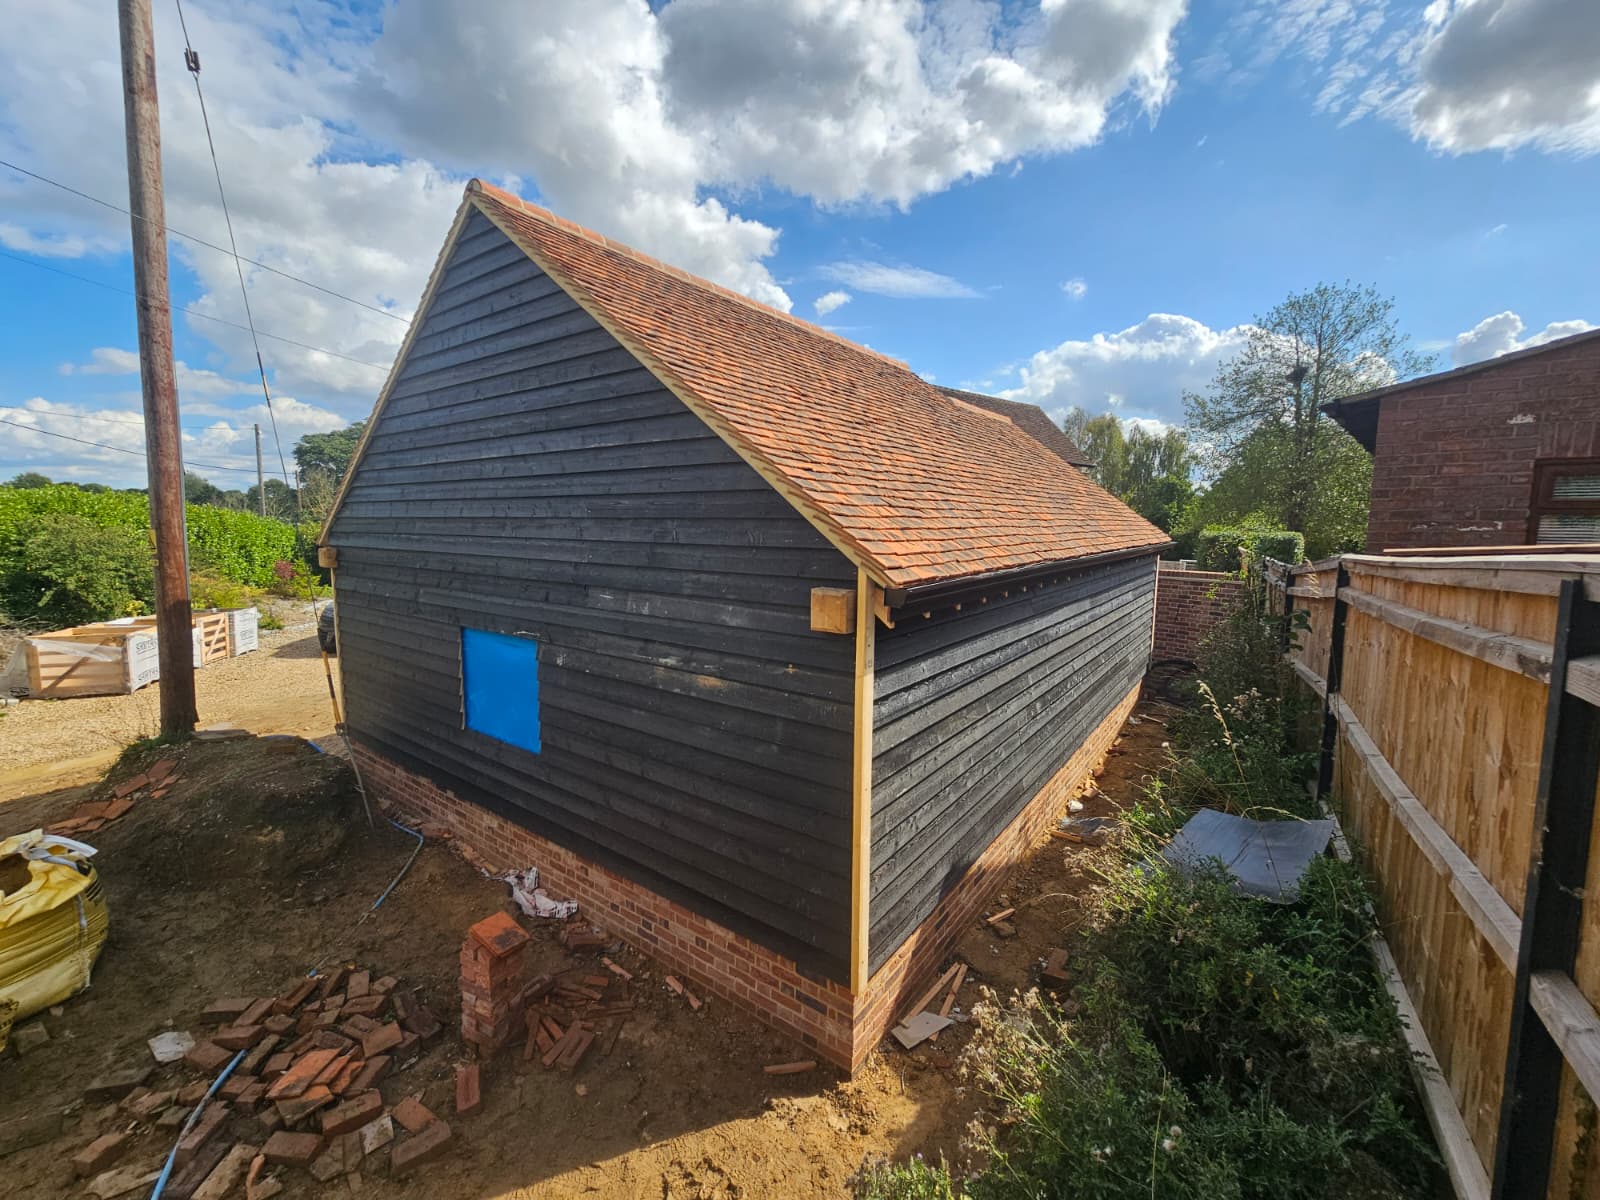
Black-Clad Oak Building
A finished oak-framed building in black feather-edge boarding under a clay tile roof, photographed with the ground still being cleared around it.
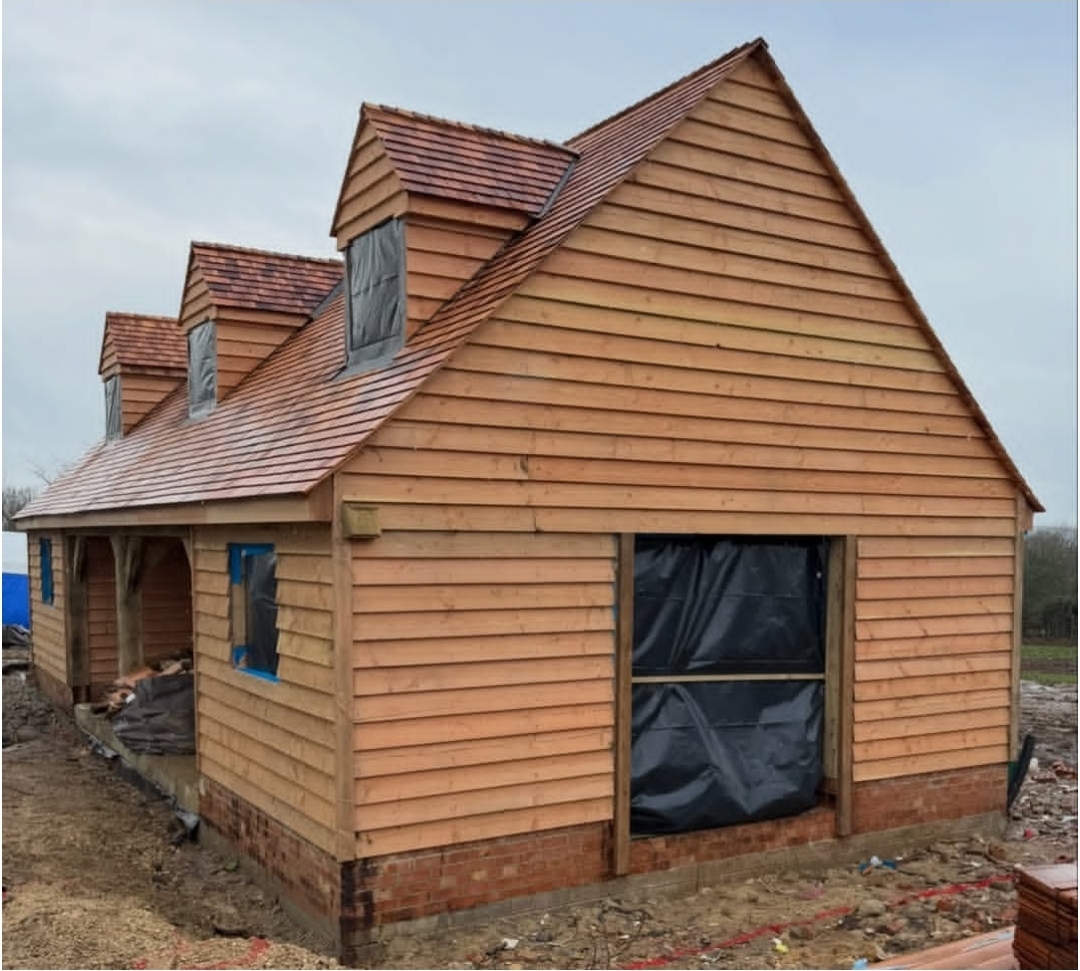
Oak Outbuilding with Dormers
A clad oak outbuilding with three dormers under a clay tile roof, photographed mid-build with the openings still sheeted.
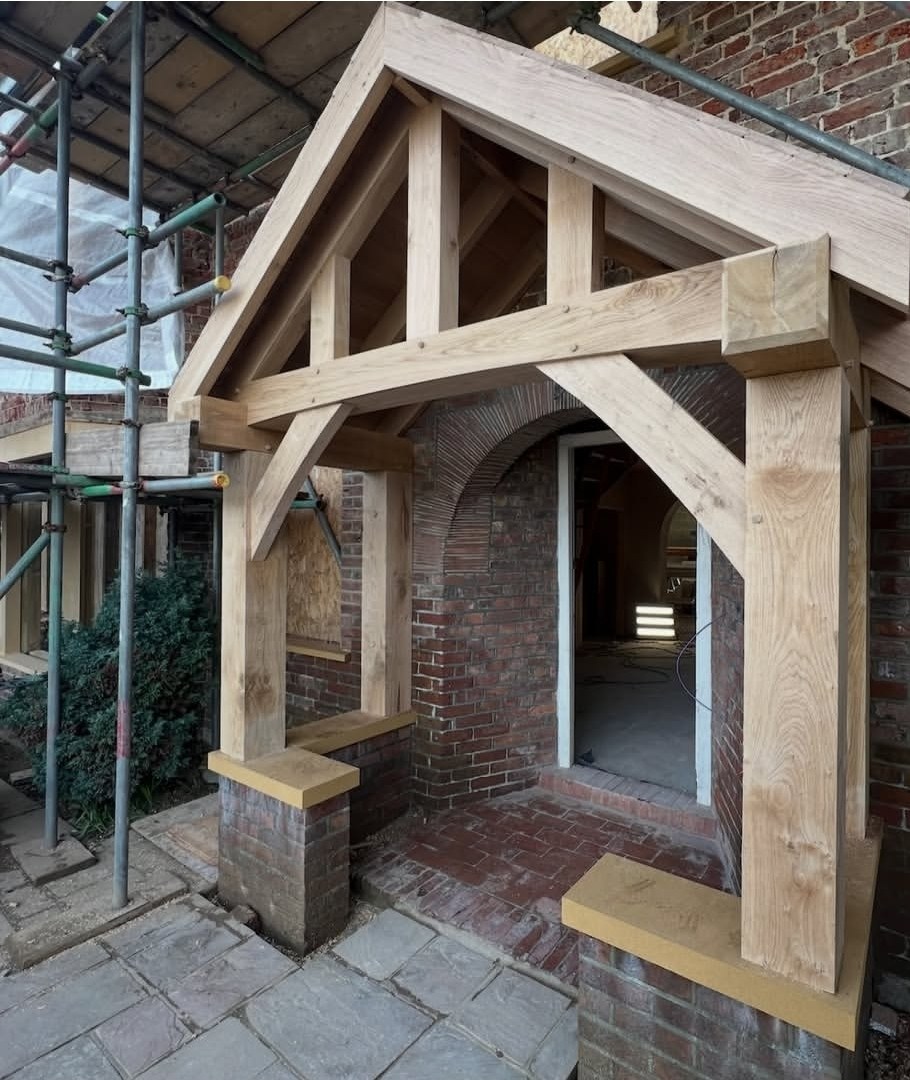
Oak Porch Frame
A solid oak porch frame set against a period brick house, photographed before the roof went on. Post, brace and truss all cut and fitted by hand.
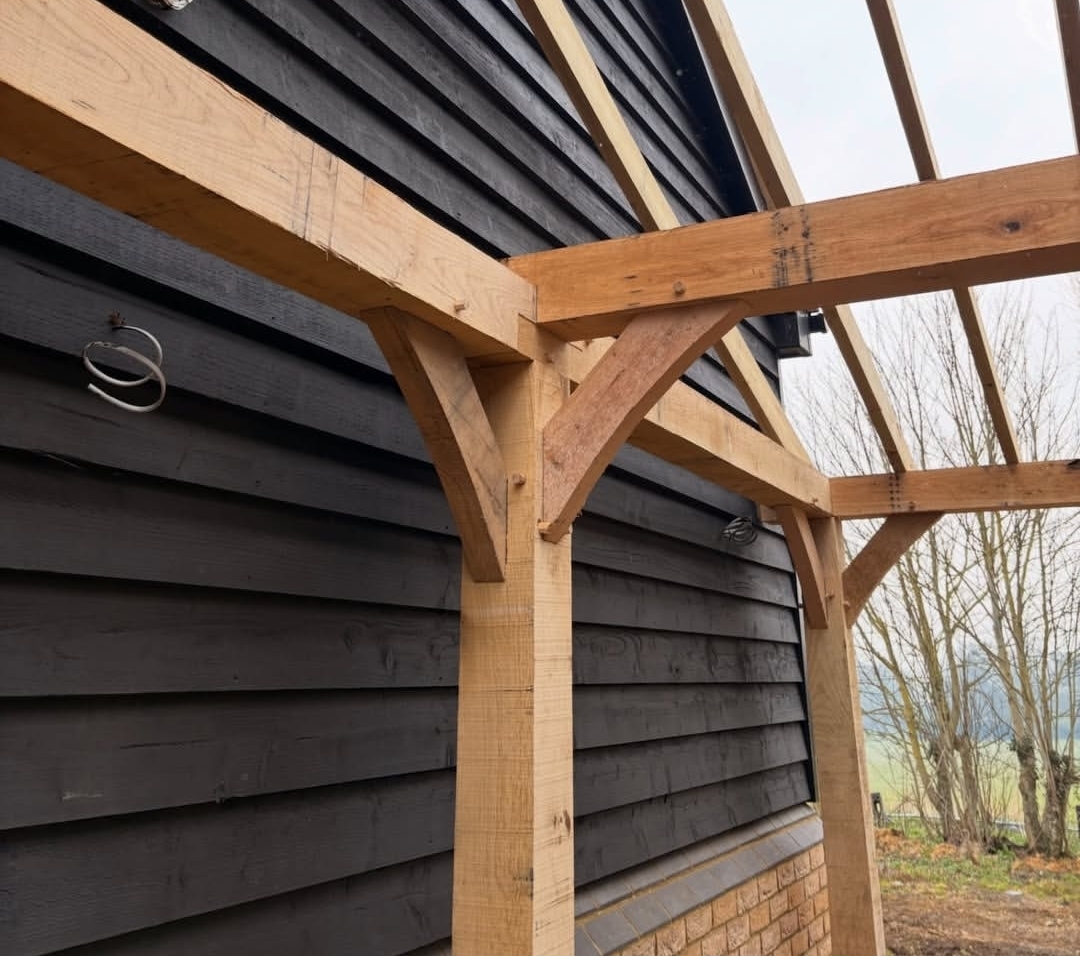
Oak Lean-To, Frame Detail
A close view of an oak lean-to fixed against black boarding: post, curved brace and beam, with the rafters running out over the opening.
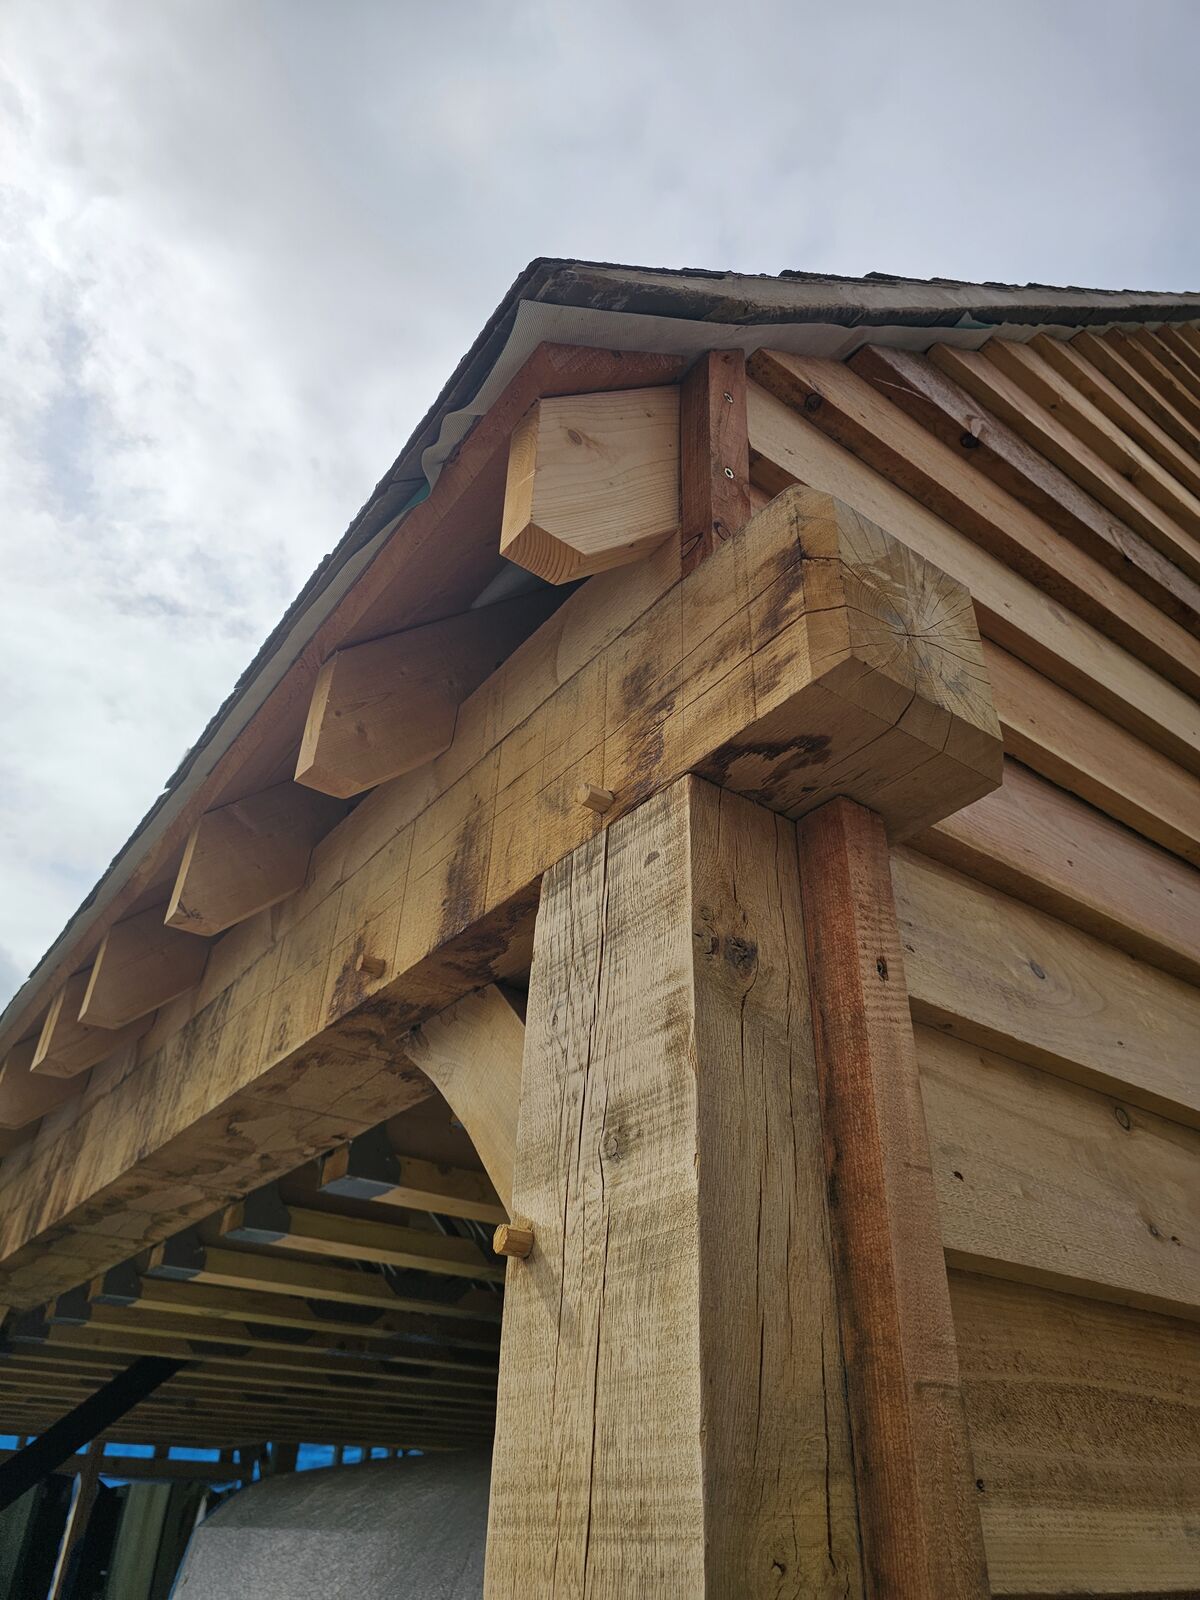
Corner Post & Wall Plate
A green oak corner post carrying the wall plate, with the rafter feet seated and left exposed above — cut and fitted by hand.
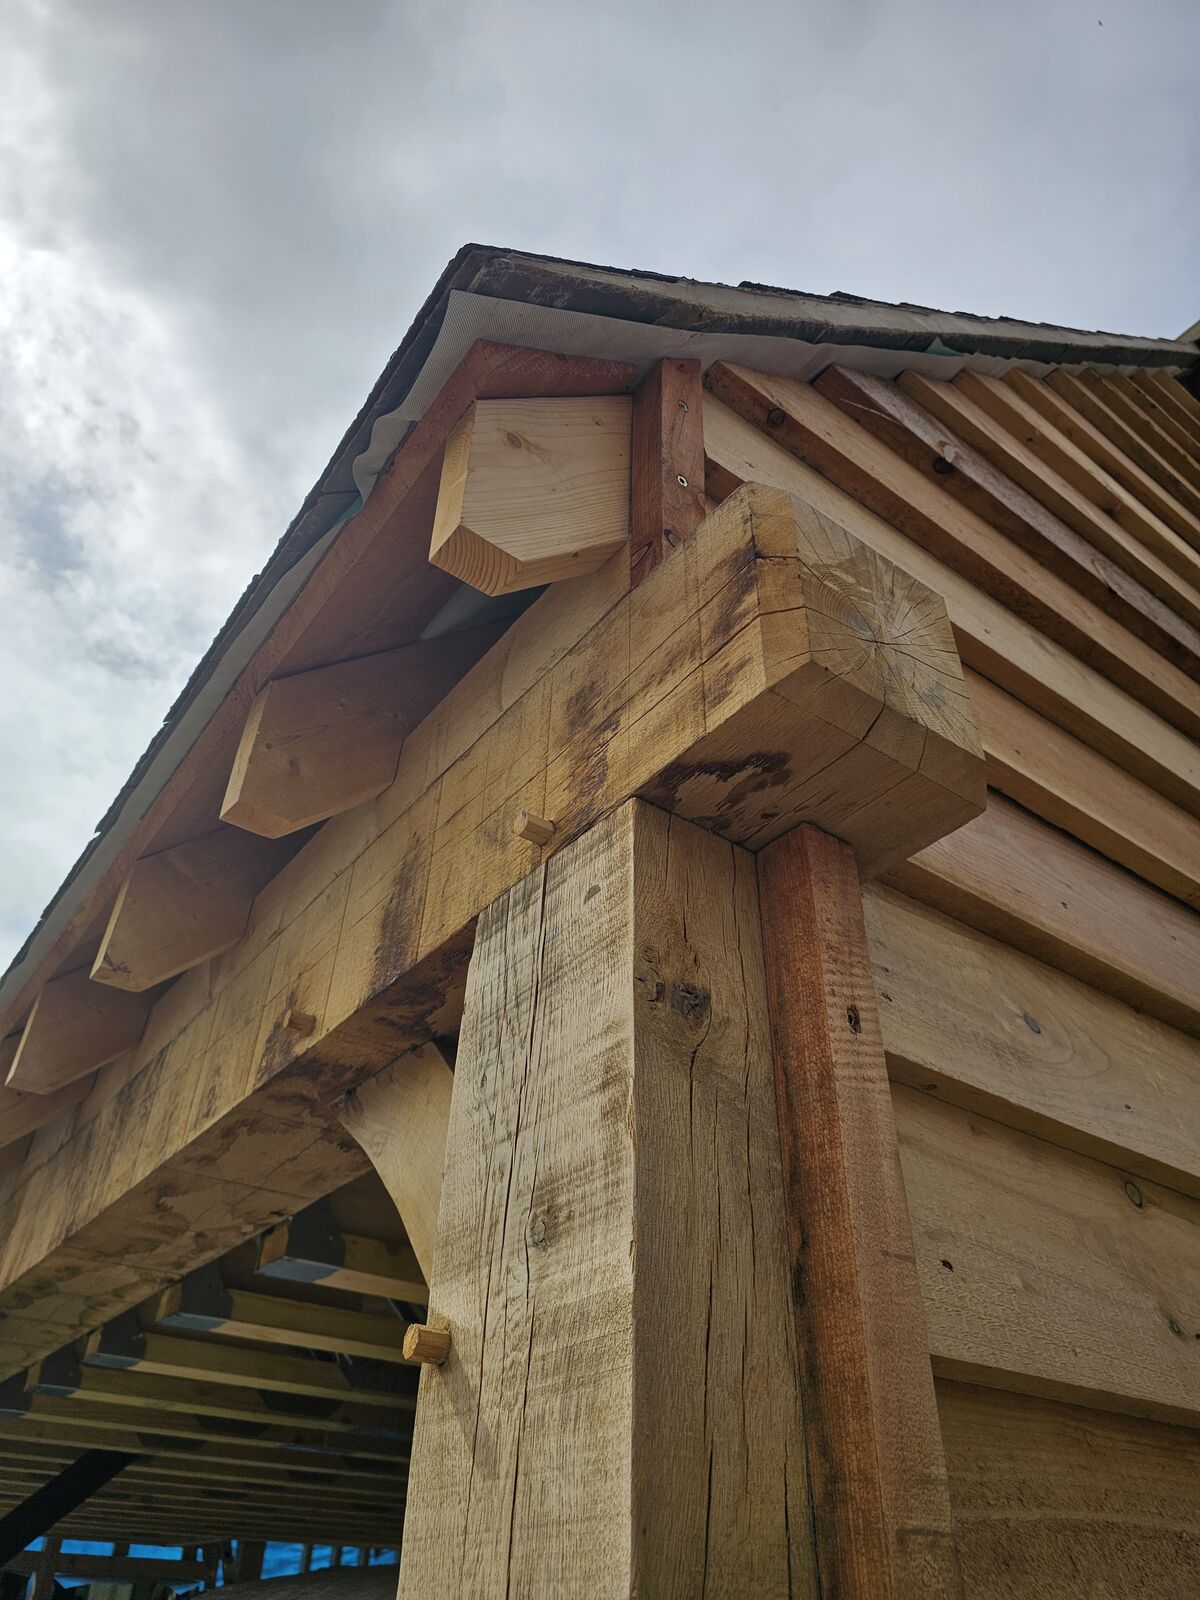
Oak Corner Joint
The corner where post, wall plate and tie beam meet — traditional joinery cut to fit so the frame locks together without steelwork.
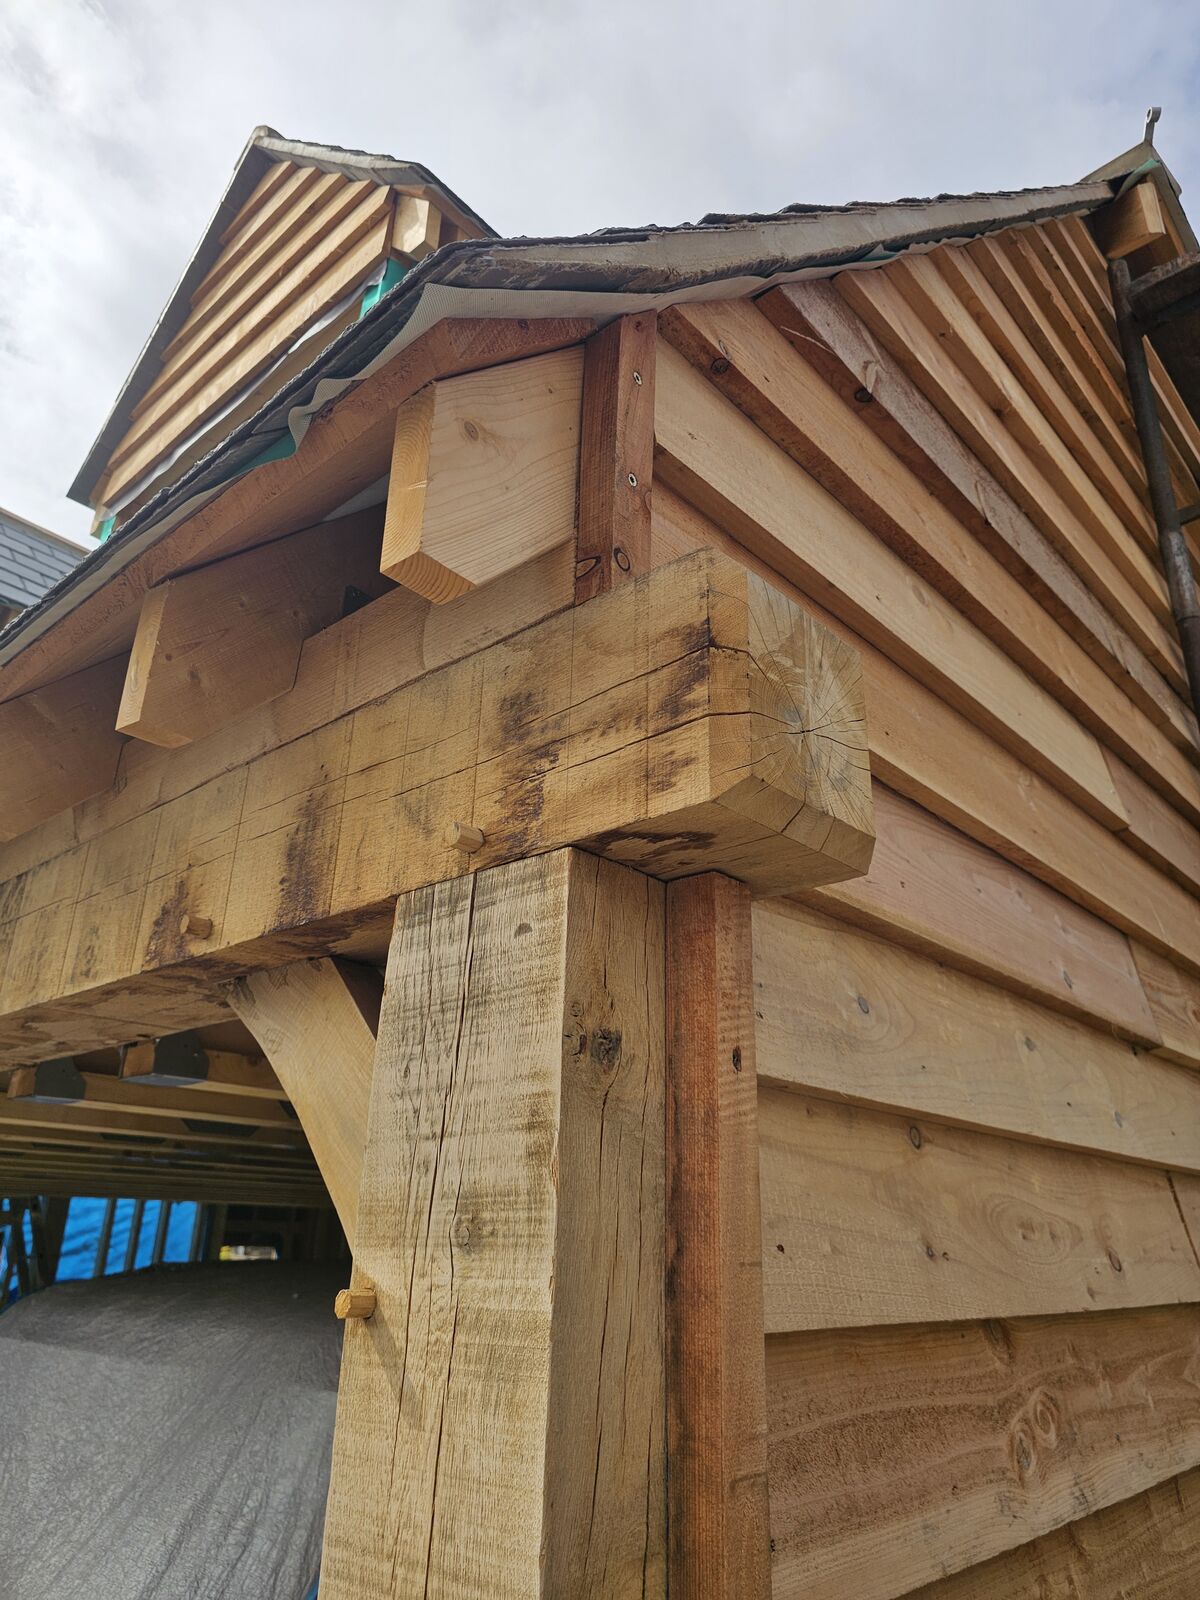
Eaves & Rafter Detail
Rafter feet projecting over the wall plate at the eaves — the hallmark detail of a traditionally built oak frame.
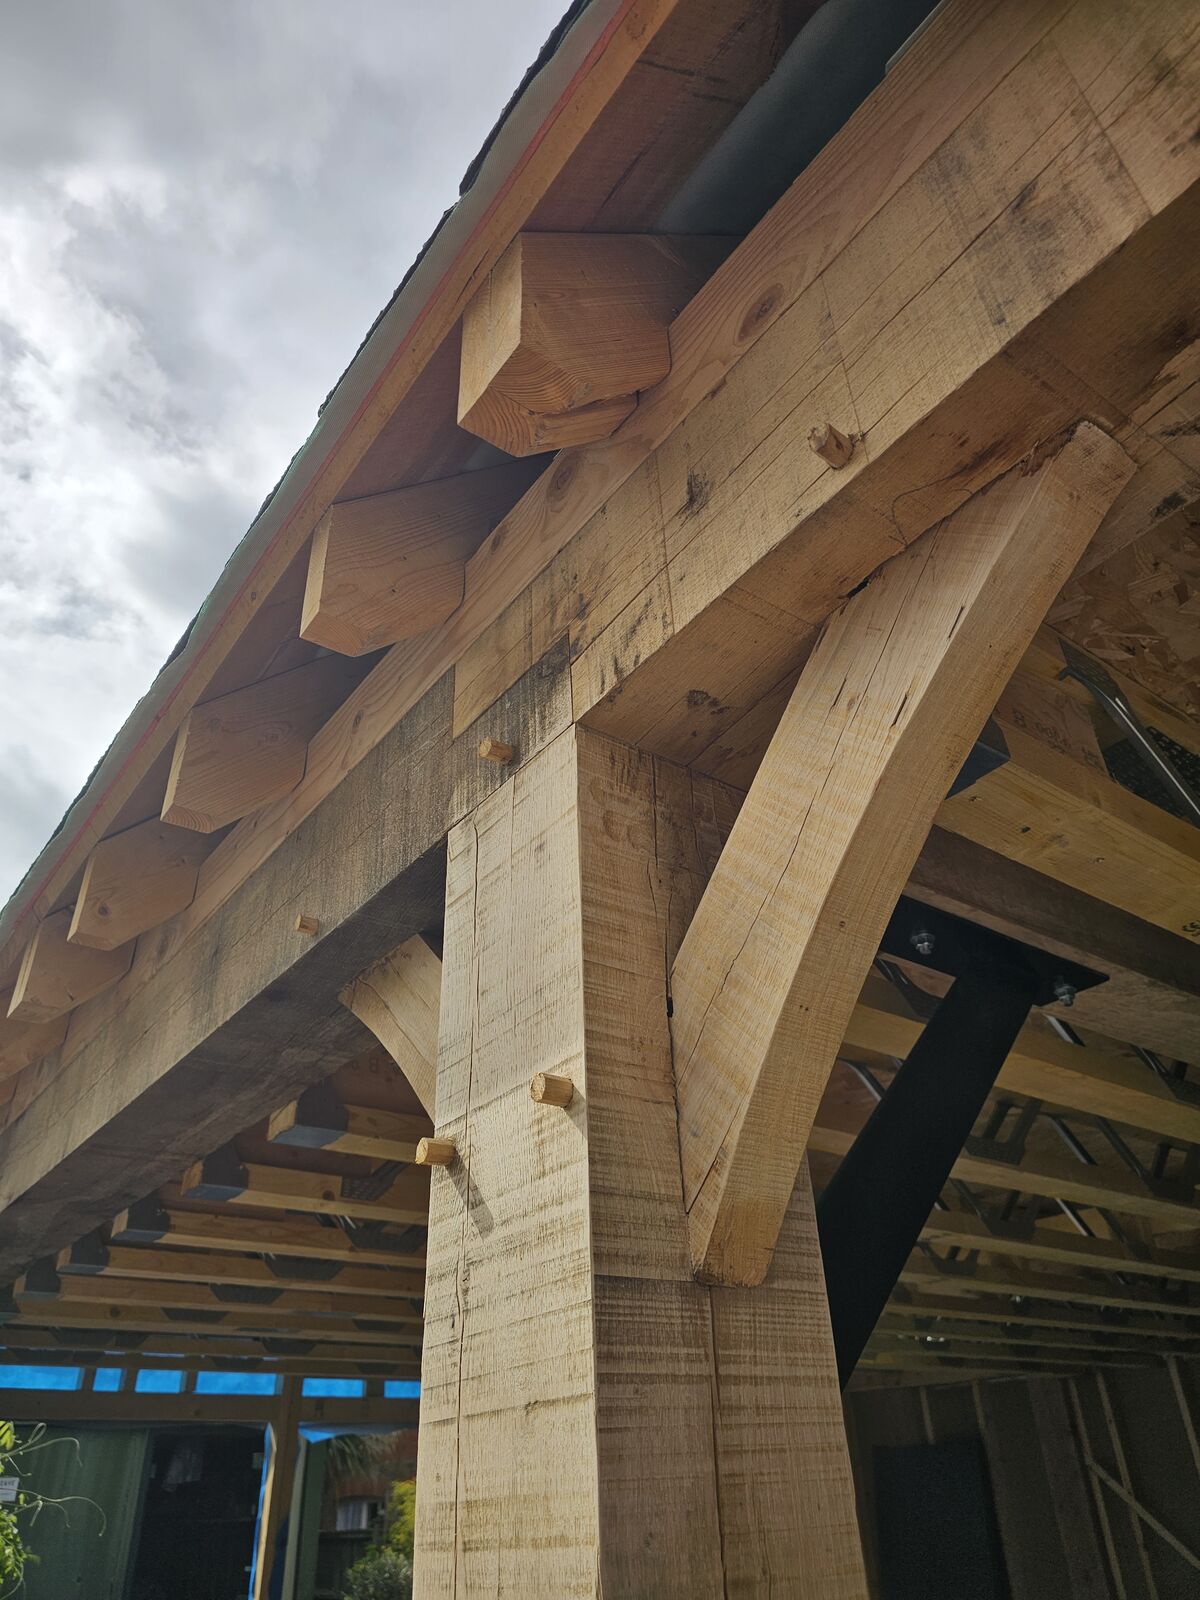
Curved Knee Brace
A curved oak knee brace pegged into the post and tie beam — the bracing that gives the frame its strength and its character.
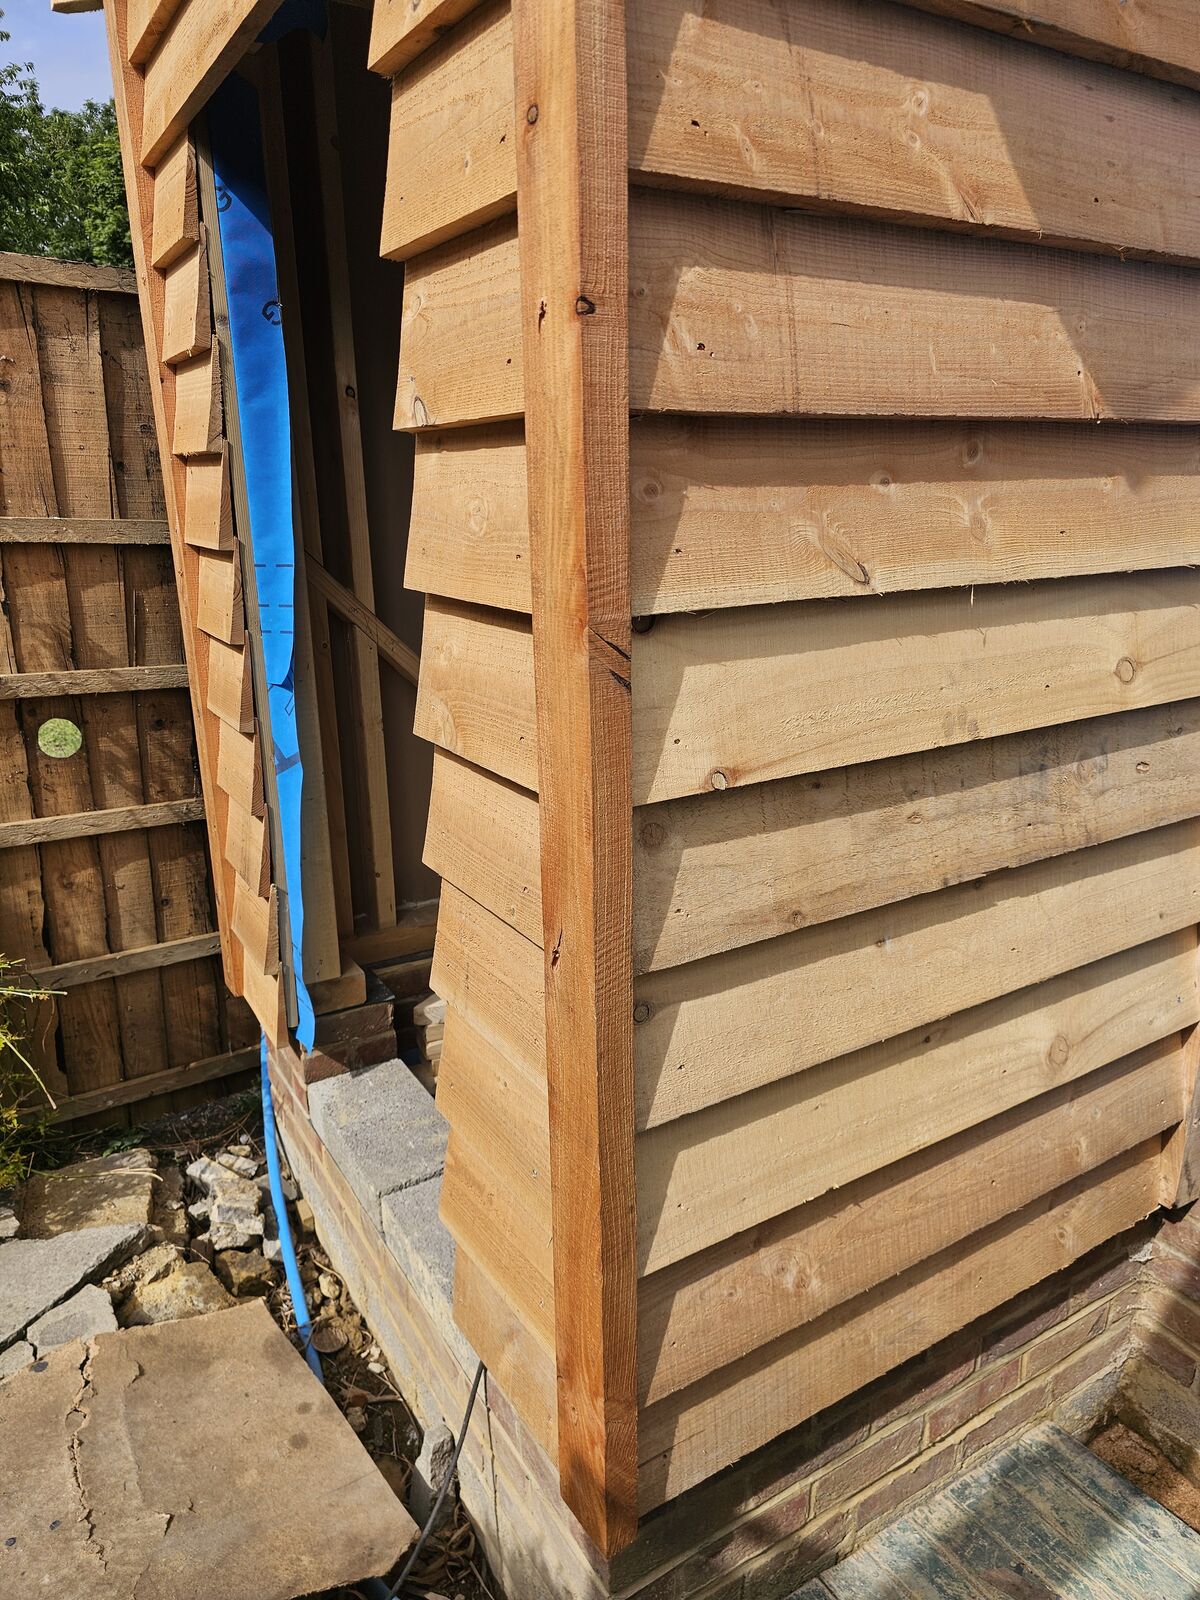
Exposed Rafters
Rafters and boarding on a lean-to roof, left exposed so the structure reads honestly from below — the same detail carried into our log store design.
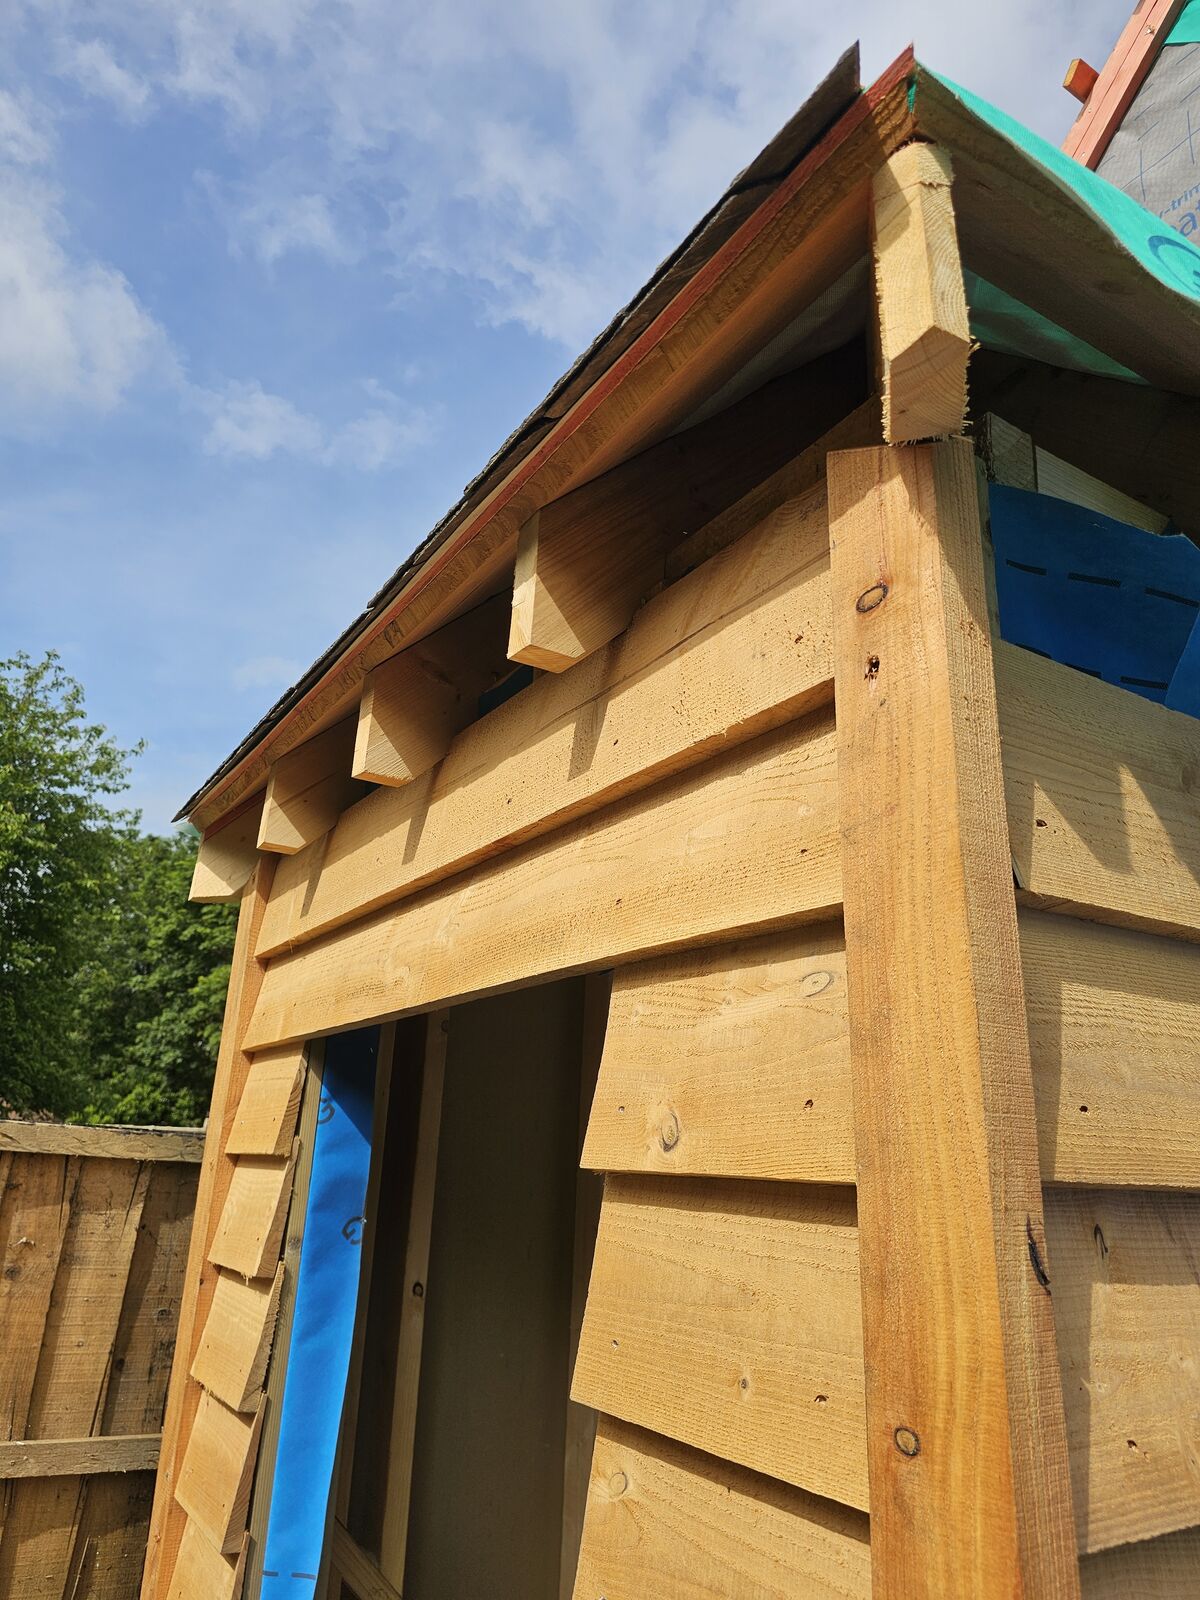
Rafters at the Eave
Sawn rafters seated on the oak wall plate, ends left exposed and cleanly cut — function and finish in one detail.
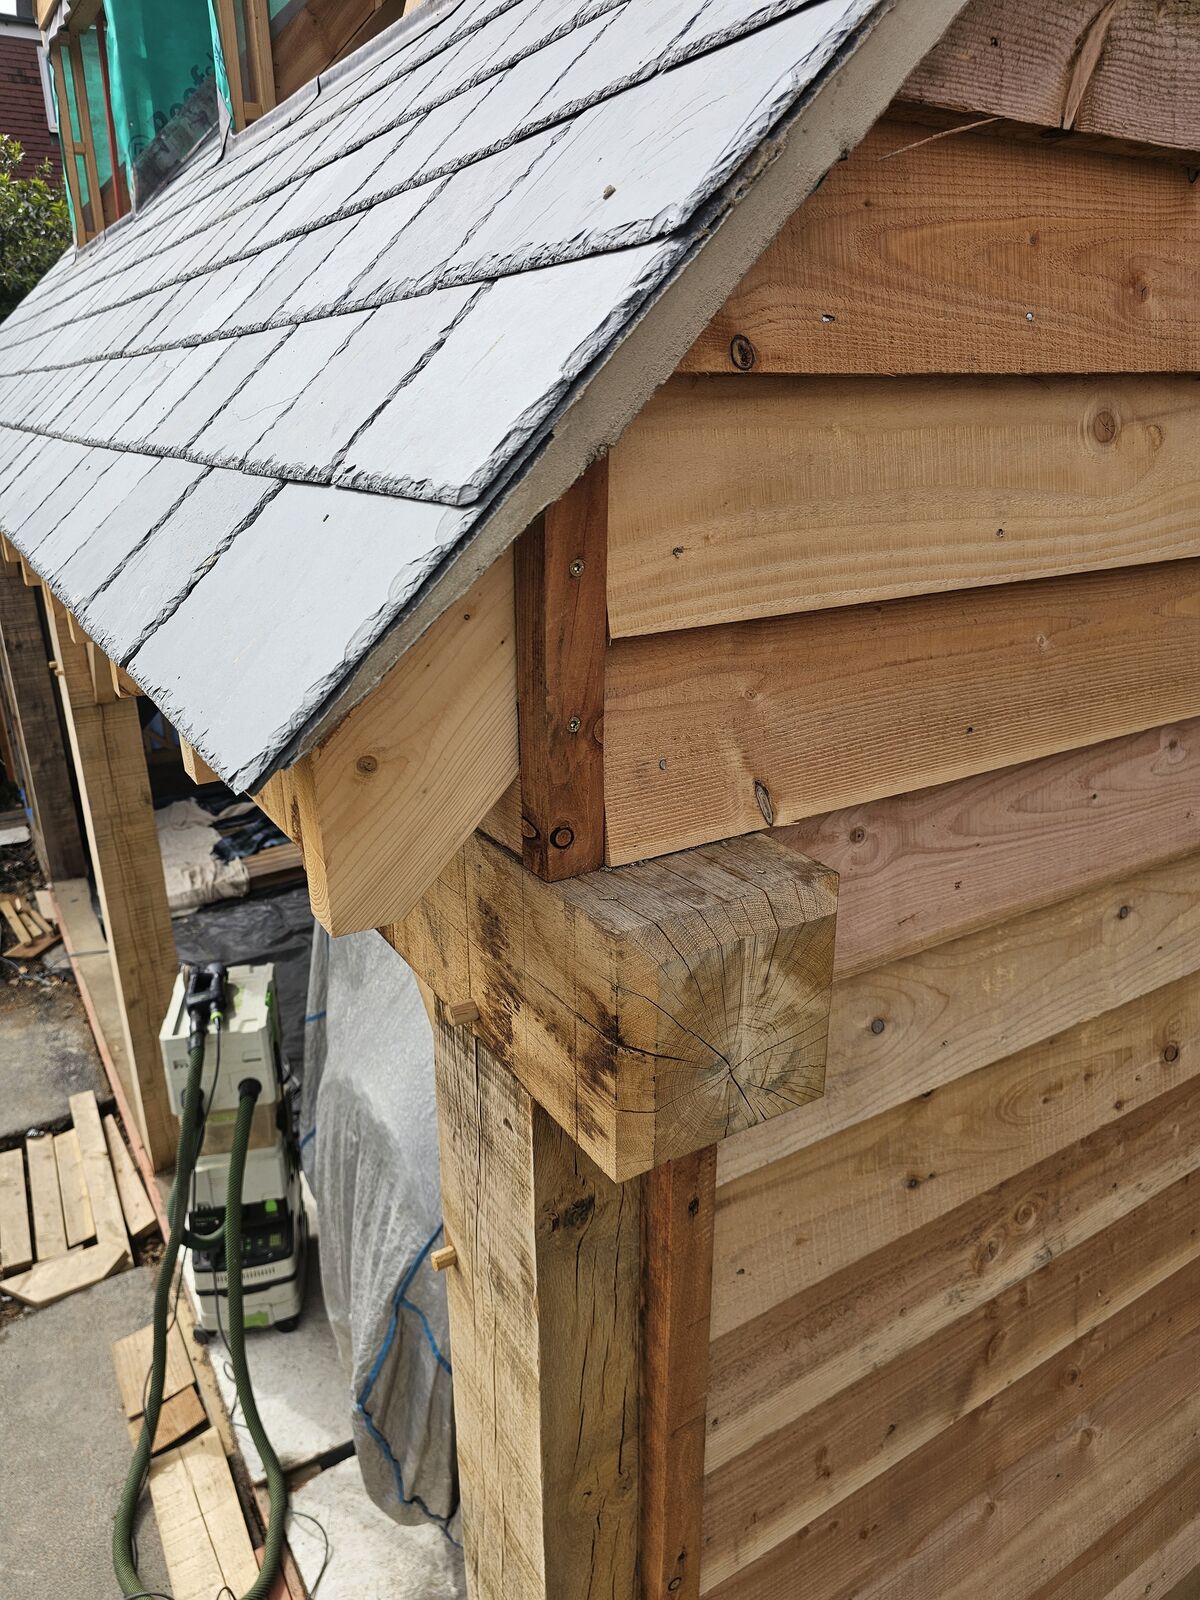
Oak Frame & Slate Roof
A heavy oak corner post meeting the rafters, slate roof beyond — natural materials detailed to last for generations.
3D Designs
Design visuals and concept renders from our studio — these show layouts and configurations you can build. They are renders, not photographs of completed projects.
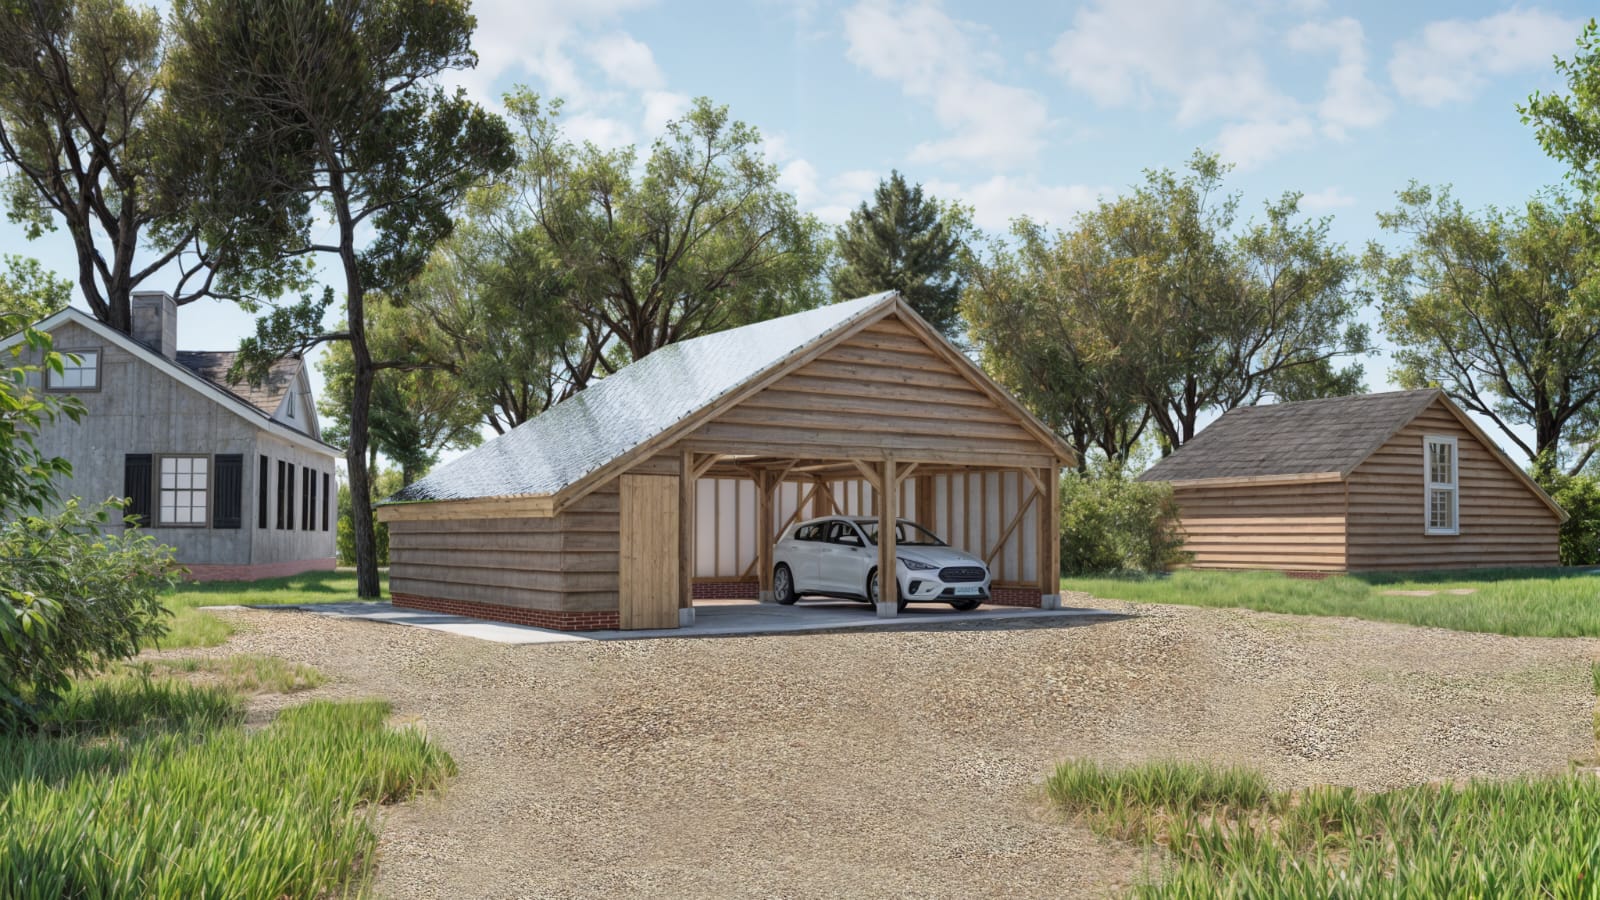
2-Bay Solar Carport
A contemporary two-bay carport with integrated solar tiles across the rear roof slope. Shown as a design visual from our studio, not a photograph of a finished build.
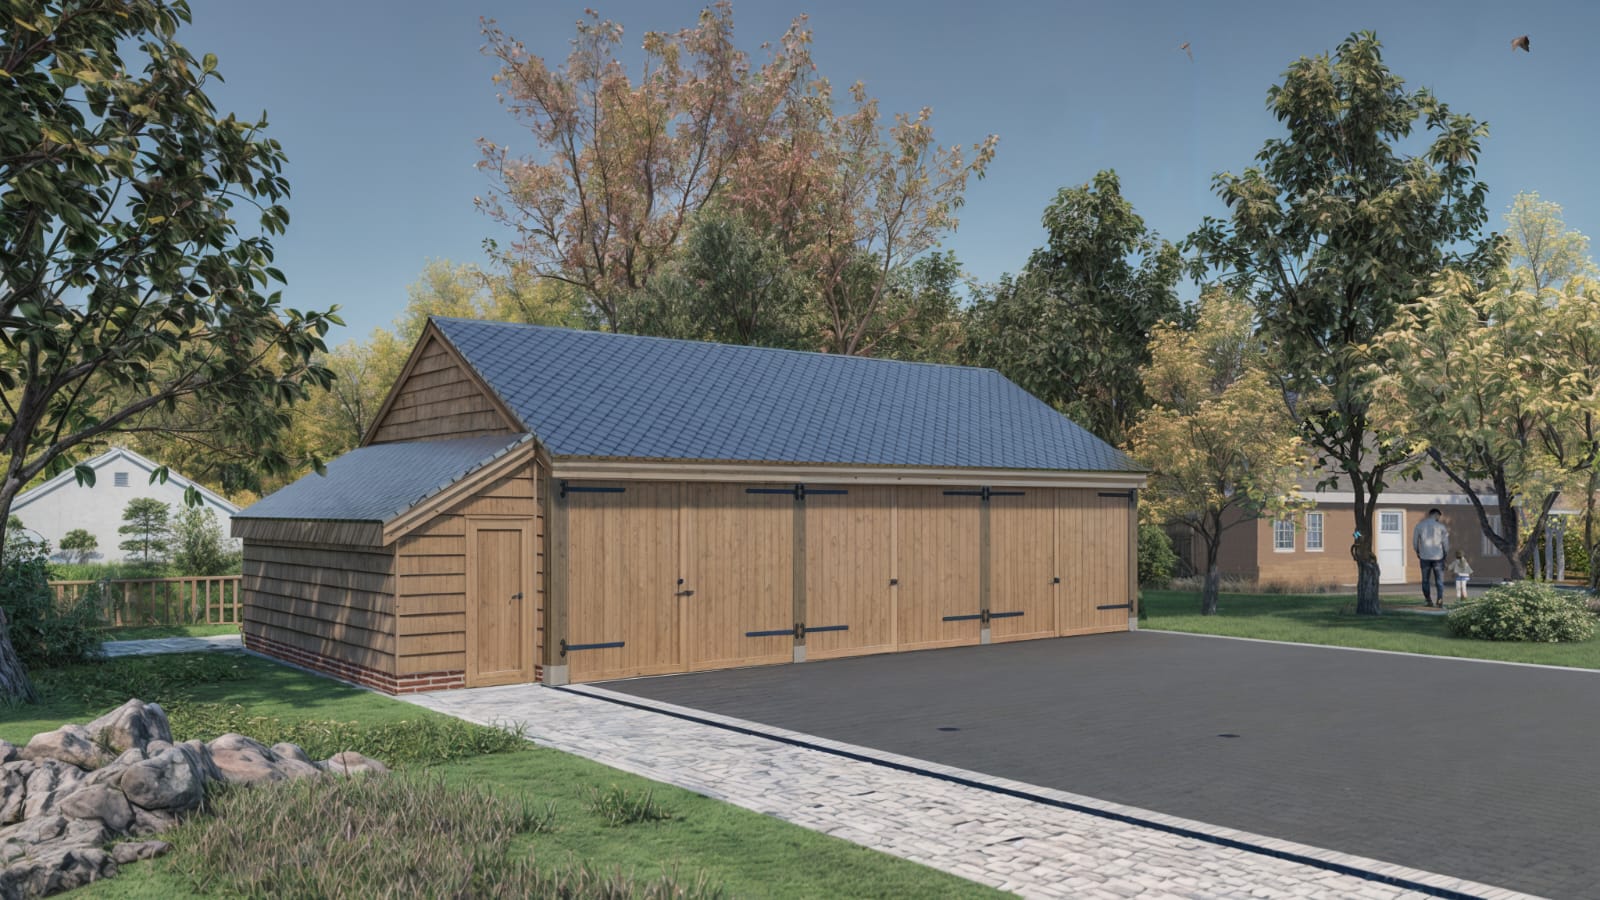
3-Bay Barn with Solar
A scaled-up barn layout with full-length side storage and dark integrated solar tiles, barn doors and an open-front bay. A studio design visual.
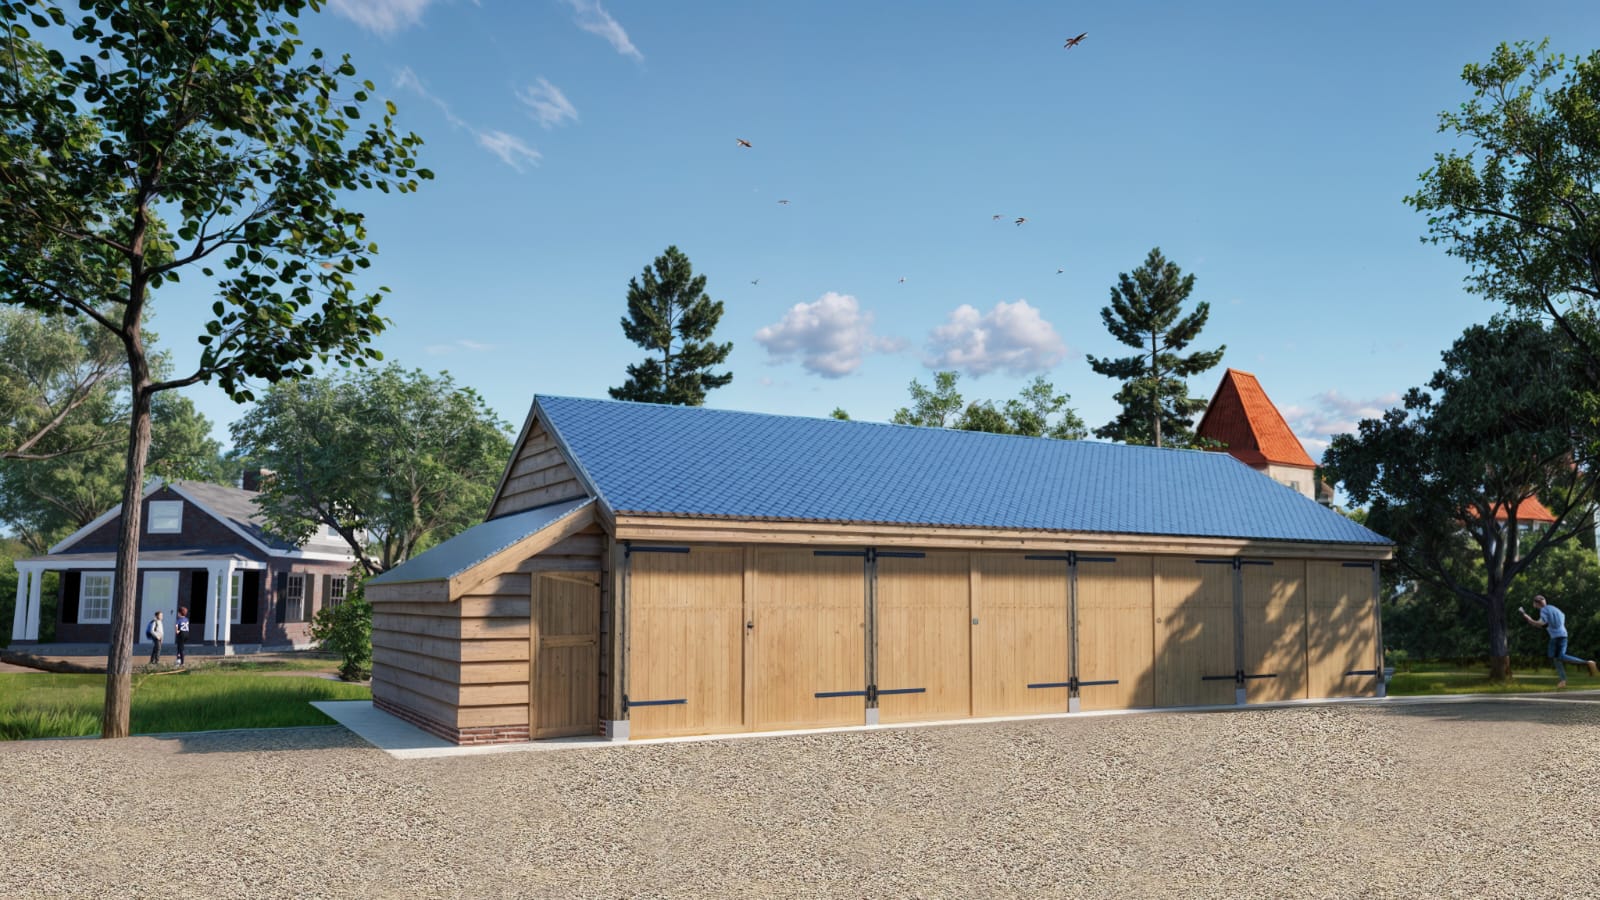
3-Bay Barn — Side Elevation
A side view showing the integrated side store and full-length solar roof array, with the roof pitch set for good year-round yield. A design visual.
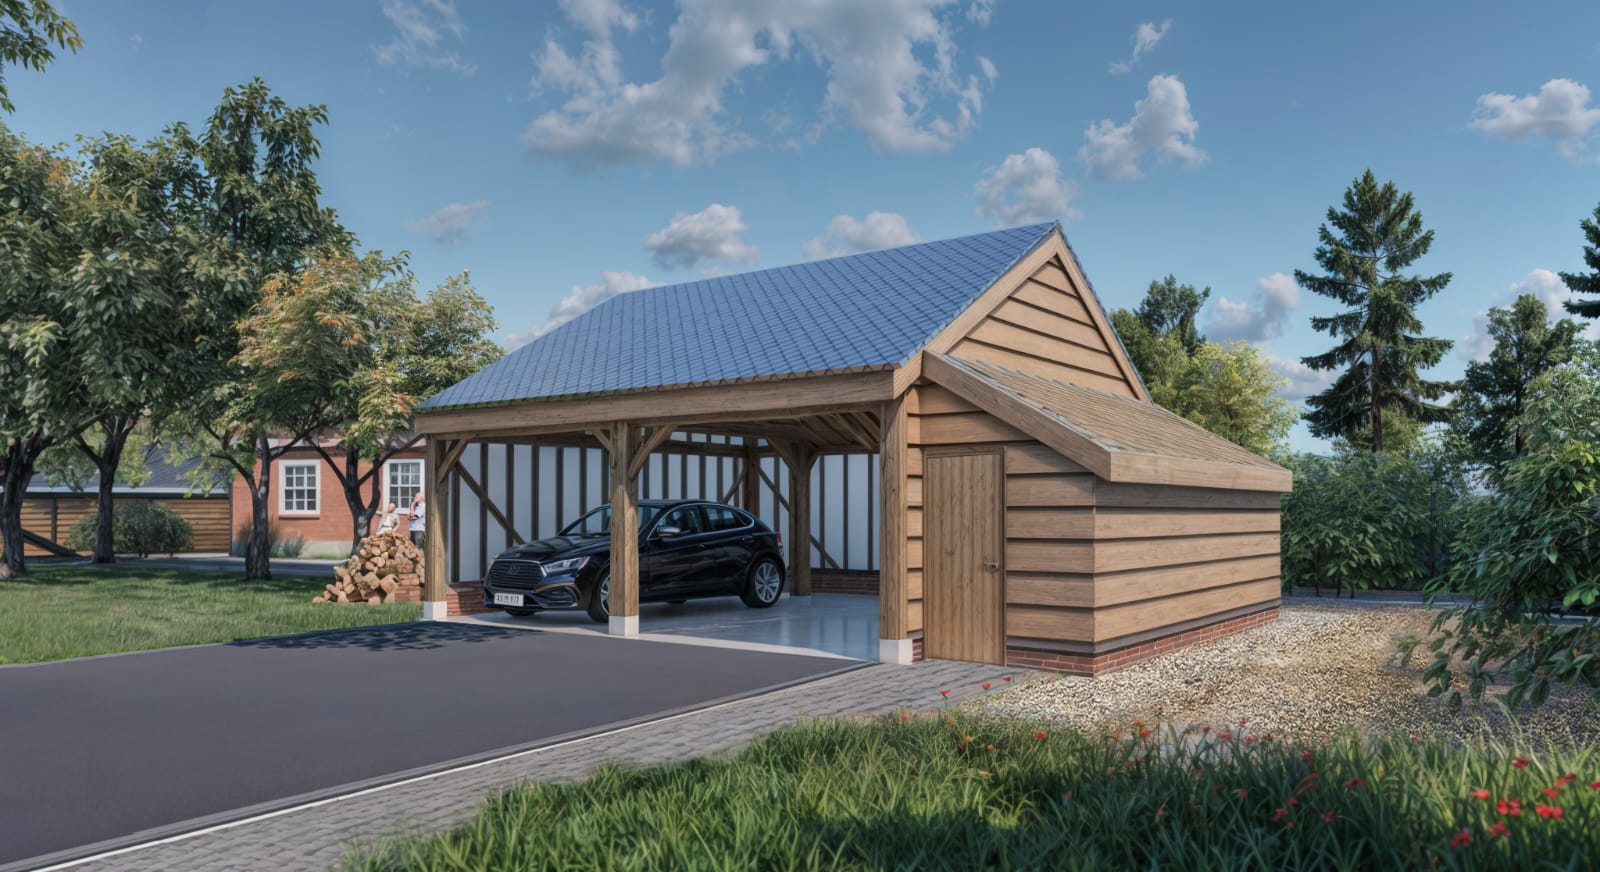
2-Bay Carport with Side Store
An efficient two-bay layout with integrated side storage for tools, bikes or equipment — covered parking plus dry storage. A studio design visual.
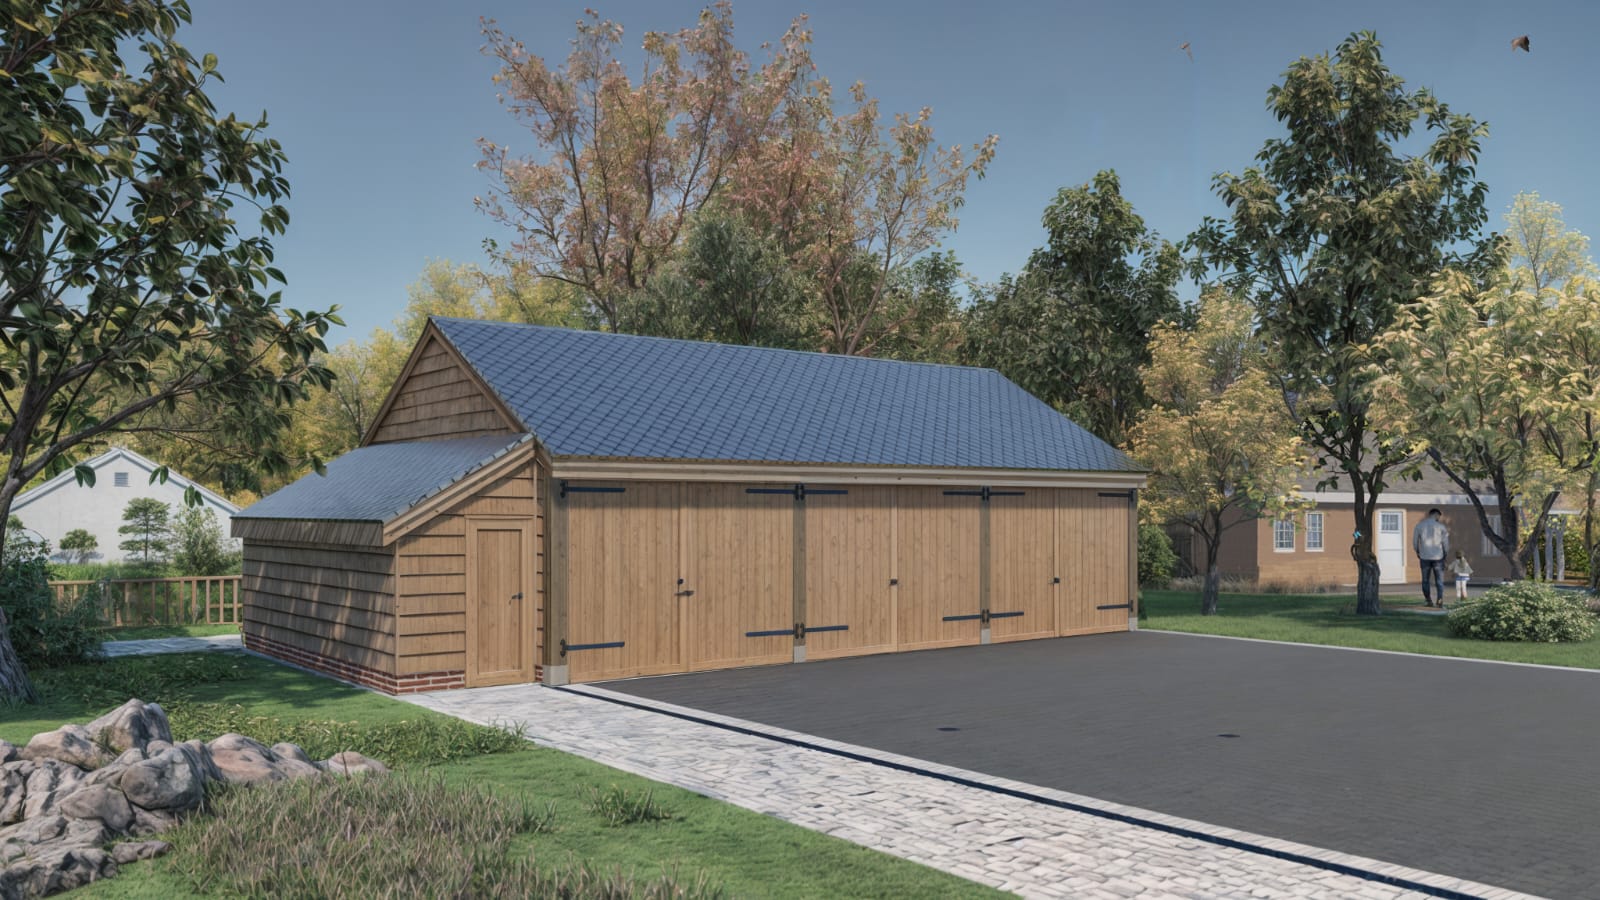
3-Bay Solar Garage
A three-bay layout with boarded doors and an integrated solar roof, shown as a design visual. Build your own version in the configurator to see a live guide price.
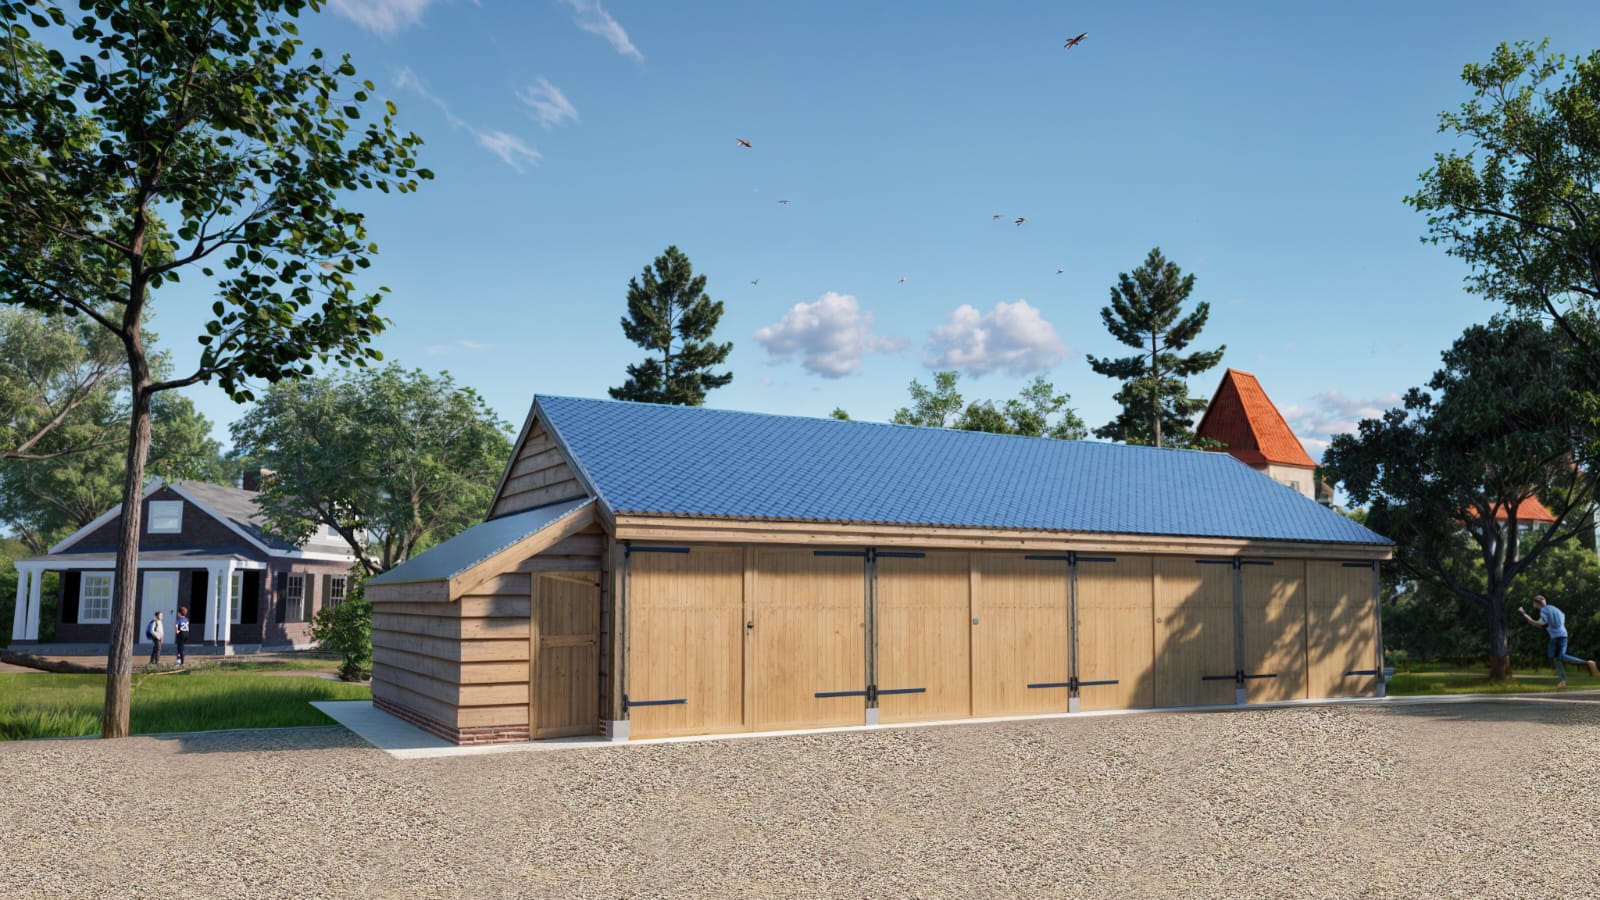
3-Bay Garage — Roof & Frame
A design visual showing how the roof pitch and oak frame come together on a three-bay layout. A studio render, not a photograph of a completed build.
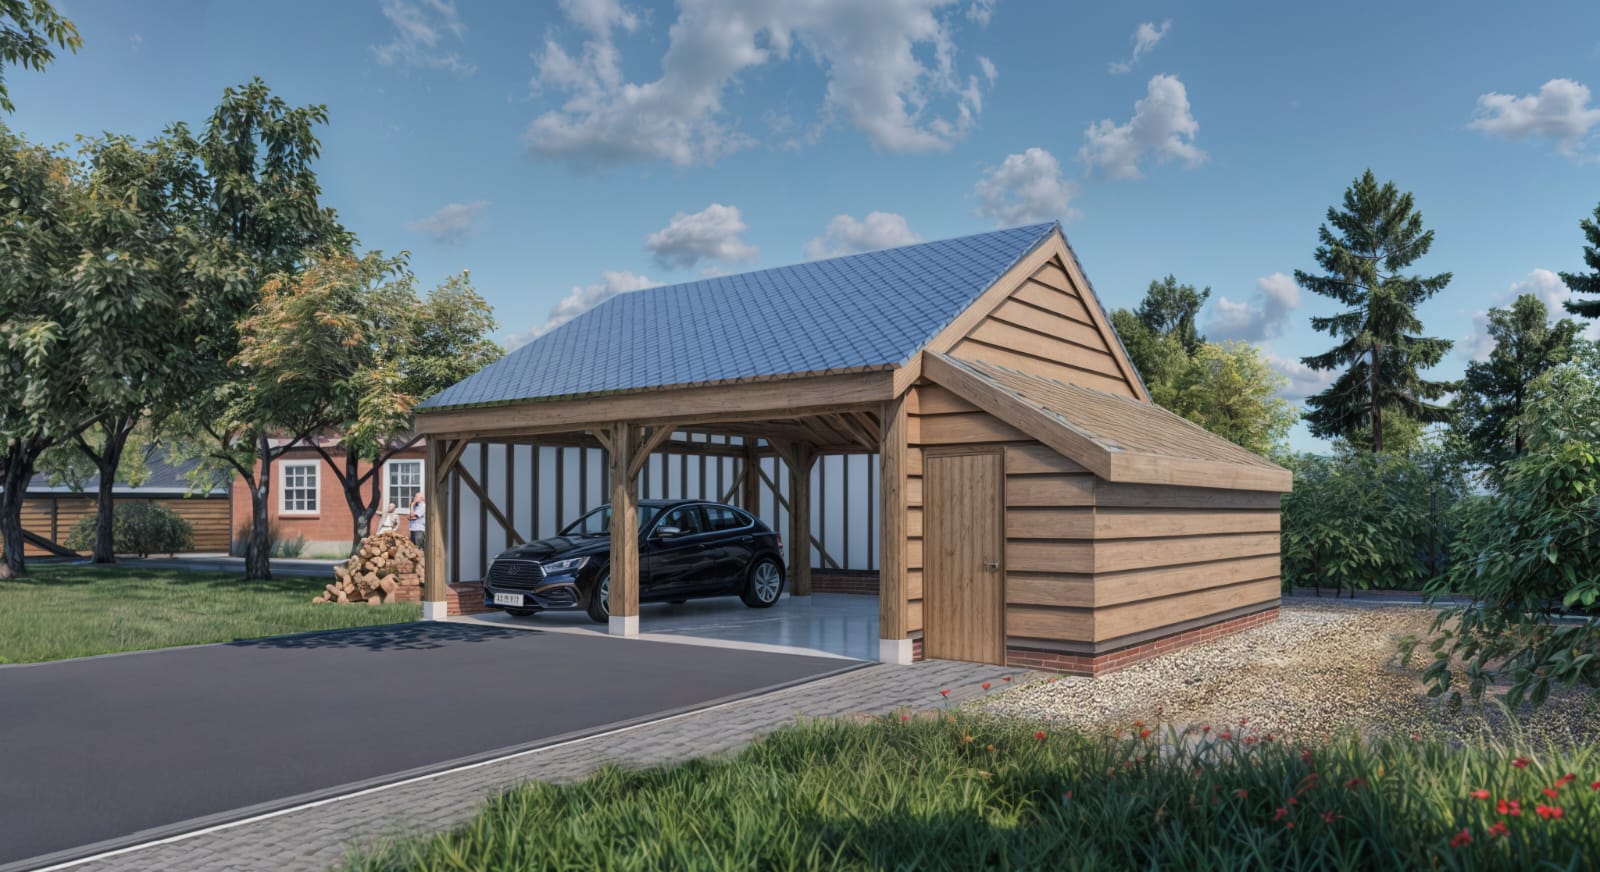
2-Bay Carport with Log Store
A two-bay design with an integrated log store and solar roof — one of the most popular configurations. Shown here as a design visual.
Why Founding Customers Matter
Limited Founding Customer Programme
Something New Is Being Built.
You Can Be Part of It.
Most solar installations bolt panels onto whatever roof is already there. We're doing something different — designing the oak frame structure and the energy system as one integrated thing from the ground up. It's never been done this way before.
Because this is a genuinely new product, our first customers won't just get a carport or pergola. They'll get founding customer pricing — a permanent saving that reflects the fact that you believed in this before everyone else did.
You'll work directly with the founder — the craftsman who designs and builds your structure himself. No sales team. No middlemen. Just an honest conversation about what you want and what it will cost.
Start a Conversation About Your ProjectSee what yours would cost
Use the configurator to build your garage, carport or pergola and get a guide price in under two minutes. No email required.
Build Yours Now Or talk to the builder